713 Hawthorn Ridge Drive
SEE ALL PHOTOS
713 Hawthorn Ridge Drive
Sold

713 Hawthorn Ridge Drive

713 Hawthorn Ridge Drive, Whitsett, NC 27377

$295,900
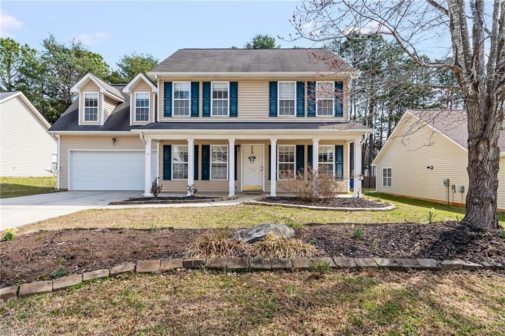
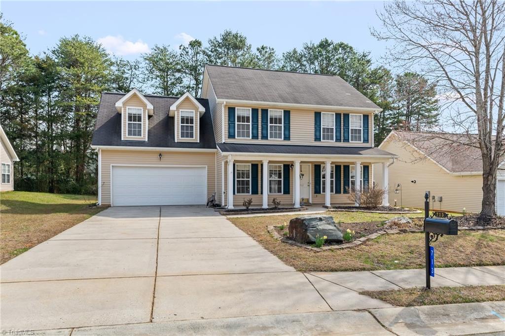
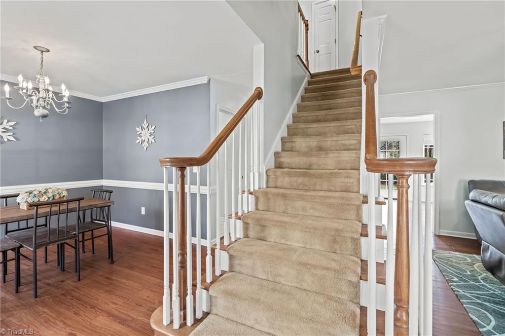
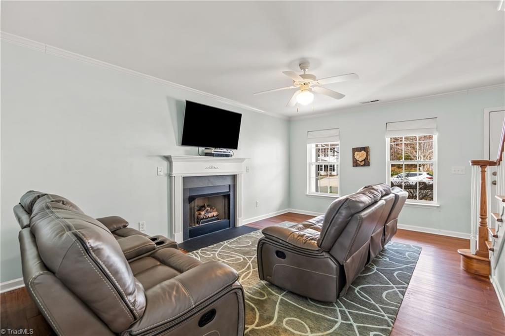
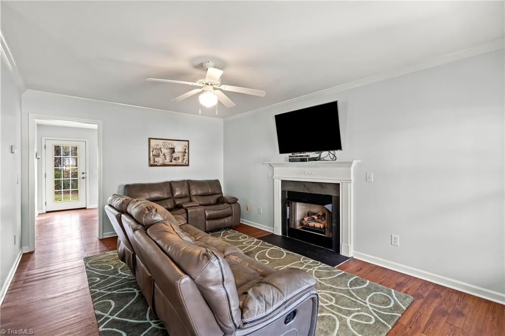
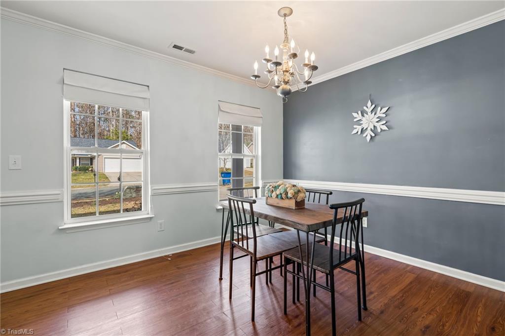
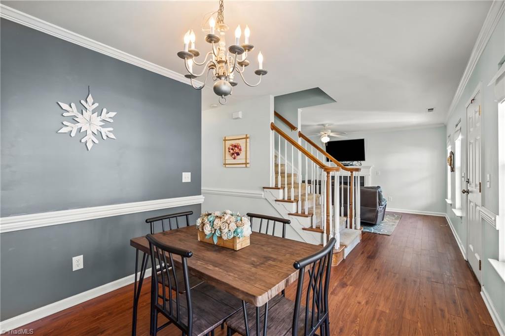
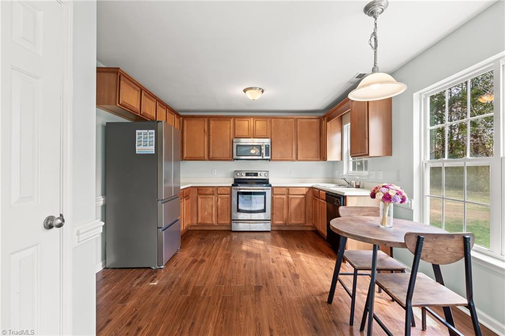
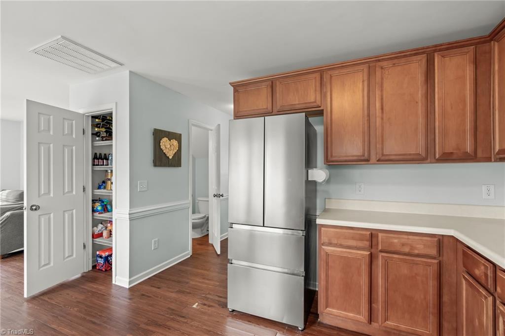
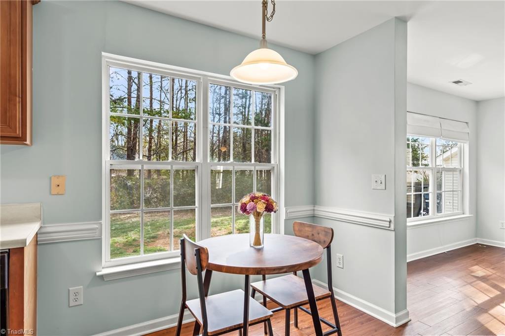
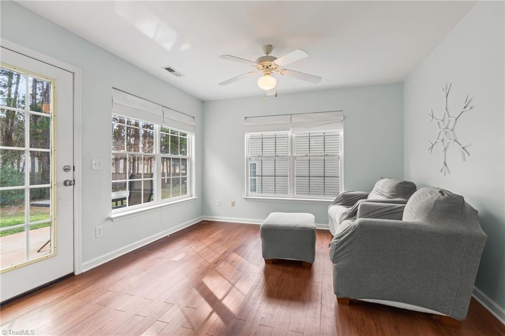
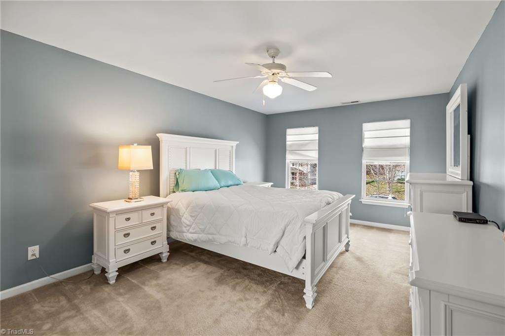
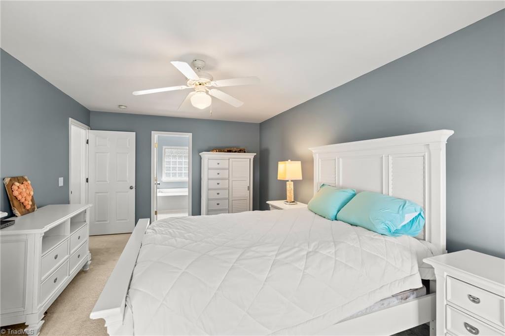
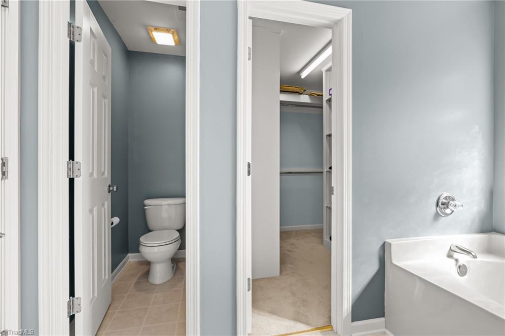
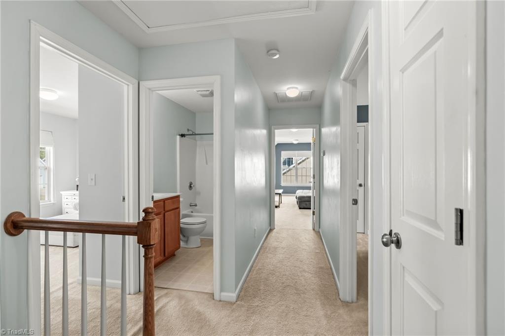
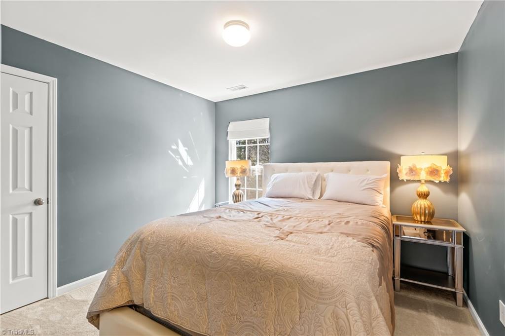
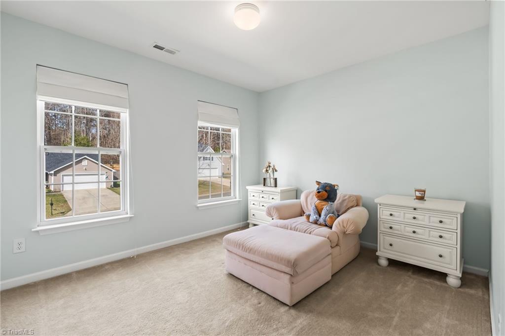
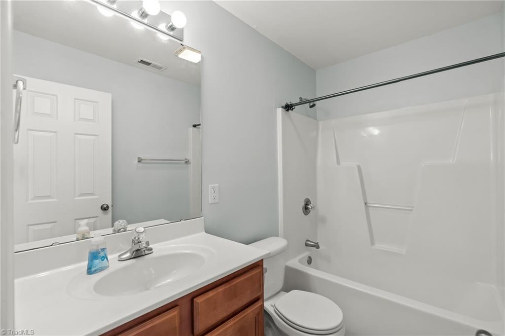
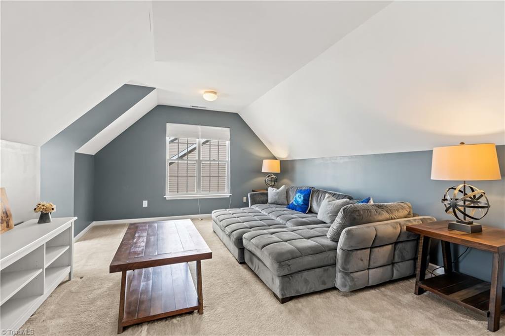
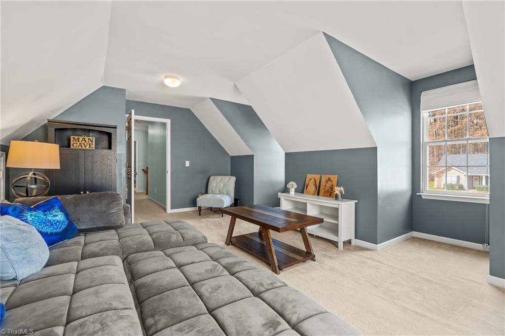
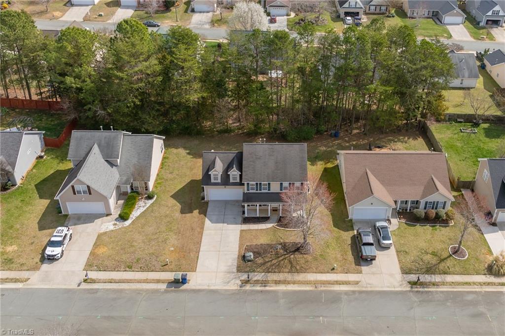
Back on the market due to no fault of the seller, the HVAC has had updates & showings are ready for you! With 3 bedrooms, 2.5 bathrooms, a spacious bonus room & separate family room & living room, there's plenty of space for flexible living. And enjoy the convenience of location, as you'll be a short drive to Burlington, Greensboro & the Toyota Battery Plant. Don't miss out on this move-in ready gem!

3
beds

3
baths

1,983 Sq.Ft. LIVING AREA

9,583.2 Sq.Ft. lot

Features & Amenities

Interior

  • total bedrooms3
  • Total bathrooms3
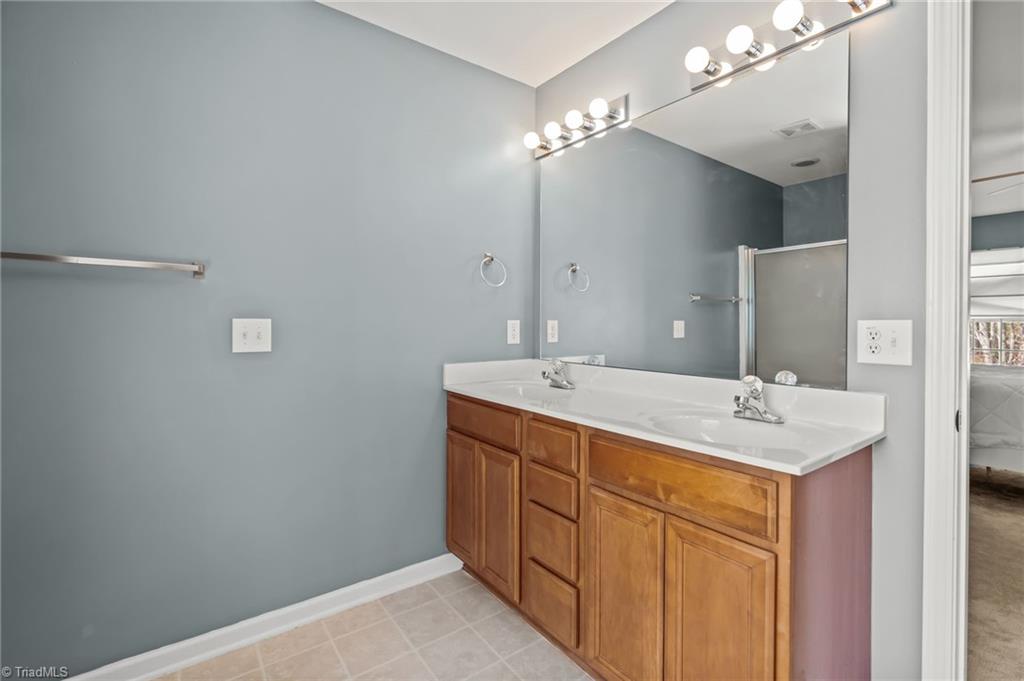
  • full bathrooms2
  • half bathroom1
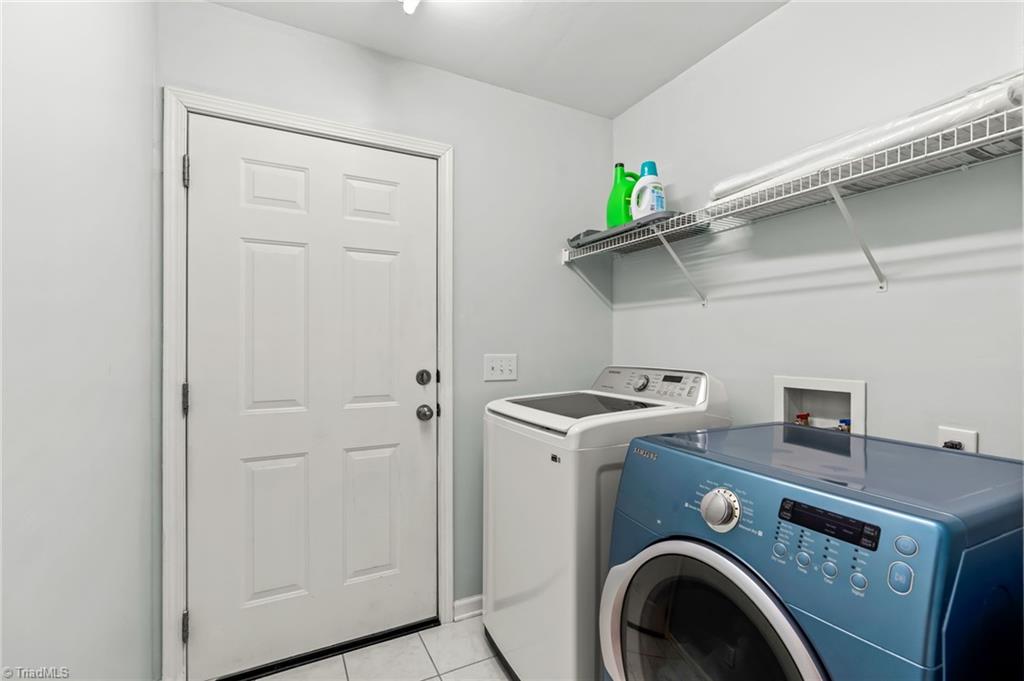
  • Laundry room Dryer Connection, Main Level, Washer Hookup
  • Flooring Carpet, Tile, Vinyl
  • Fireplace Gas Log, Living Room
  • APPLIANCES Microwave, Dishwasher, Gas Water Heater
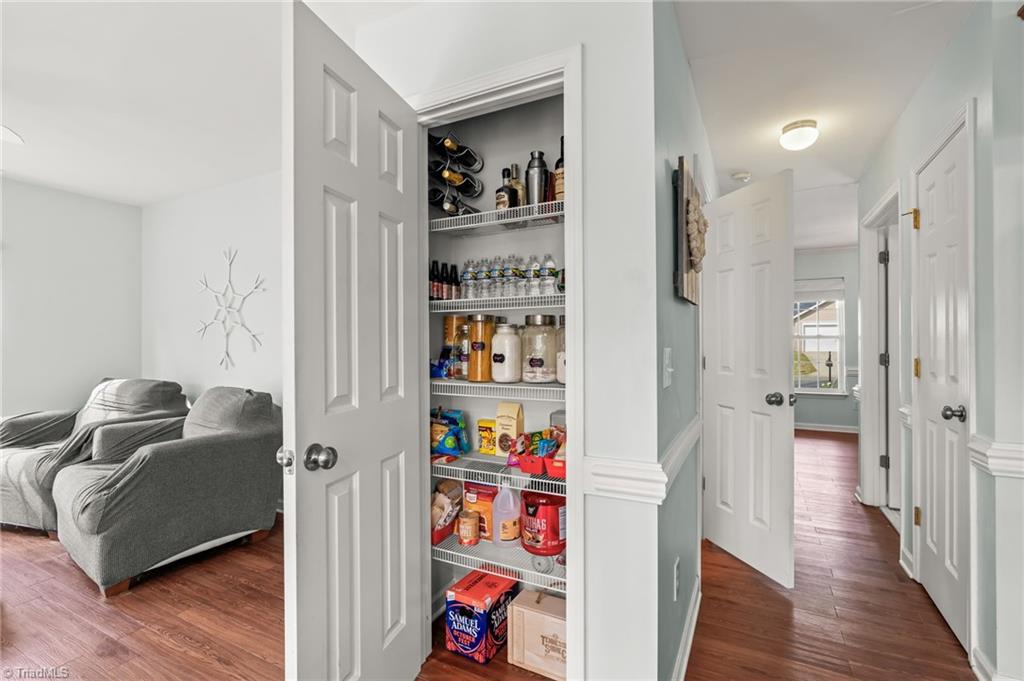
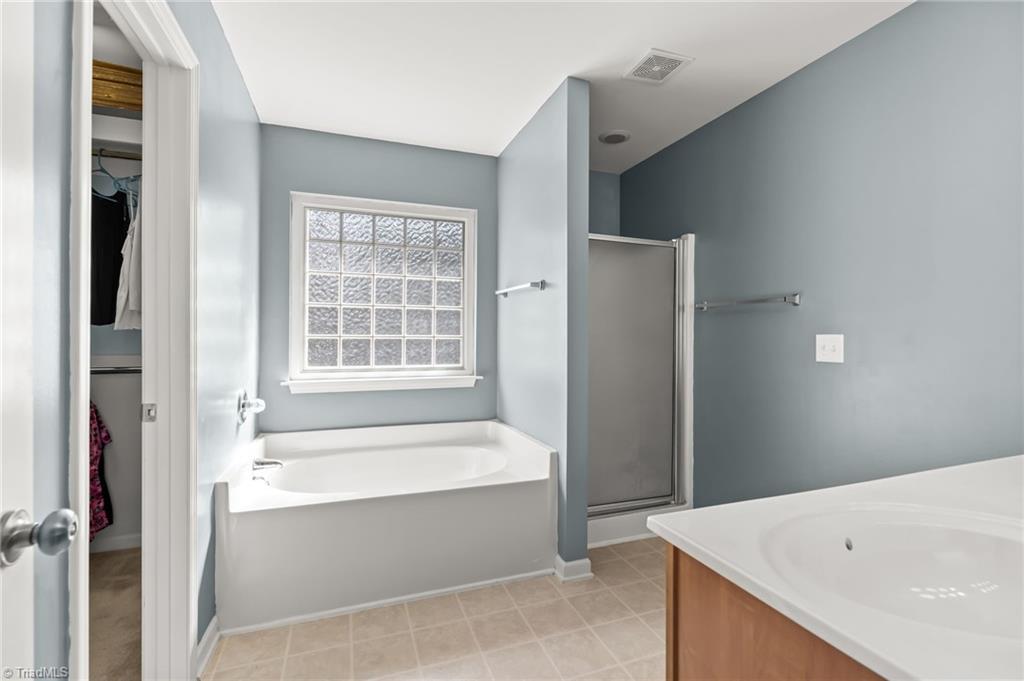
  • other interior Features Ceiling Fan(s), Dead Bolt(s), Pantry, See Remarks, Separate Shower

Area & Lot

  • Status Sold
  • Date Sold July 18, 2025
  • Living Area1,983 Sq.Ft.
  • Total Area1,983 Sq.Ft.
  • Lot Area9,583.2 Sq.Ft.
  • MLS® ID1173933
  • TypeResidential
  • YEAR BUILT2005

Exterior

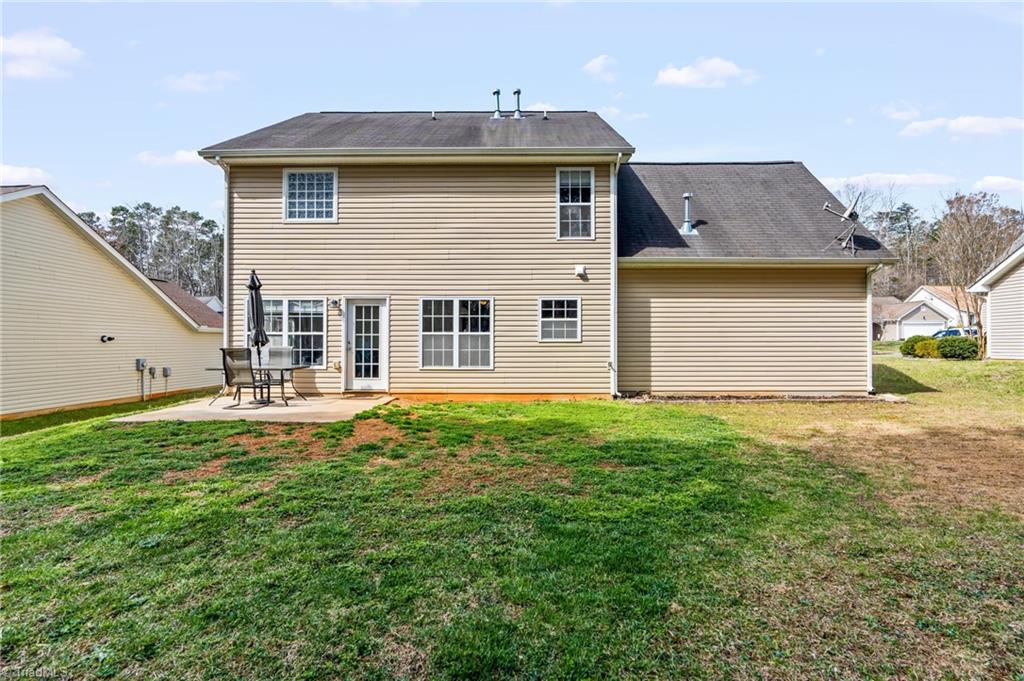
  • STORIES2
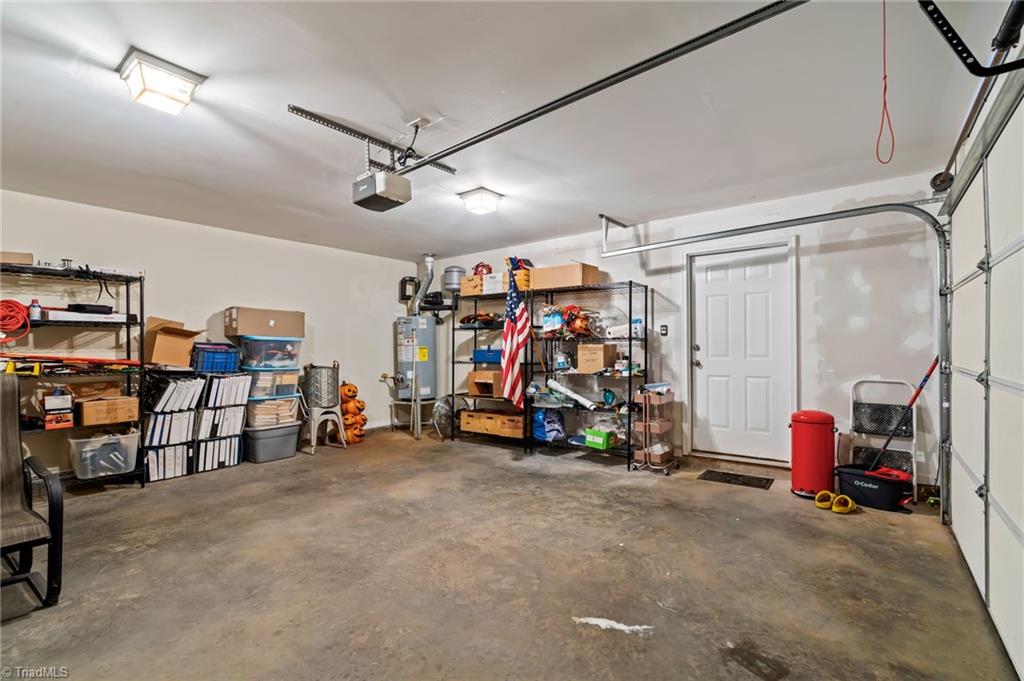
  • Garage Space2.0
  • water SourcePublic
  • PoolNone
  • parkingDriveway, Garage, Garage Door Opener, Attached
  • HEAT TYPEZoned, Natural Gas
  • AIR CONDITIONINGCentral Air
  • sewerPublic Sewer
  • SubstructureSlab

Financial

  • Sales Price$295,900
  • Real Estate Tax $2,544/yr
  • HOA $54/3 mos
  • Zoning RS-12

Your Trusted Real Estate Partners

At Brick & Brass Realty, teamwork drives results. Our collaborative approach ensures every client receives dedicated attention, clear guidance, and a smooth, successful experience.

Follow Us on Instagram