667 Stags Leap Court
SEE ALL PHOTOS
667 Stags Leap Court
Sold

667 Stags Leap Court

667 Stags Leap Court, High Point, NC 27265

$295,000
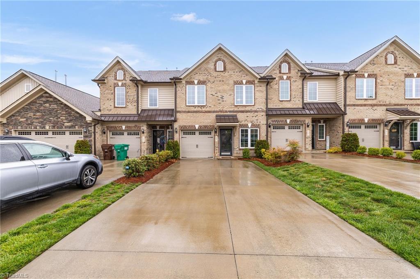
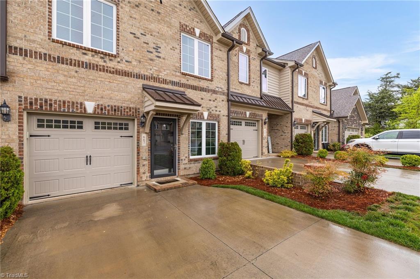
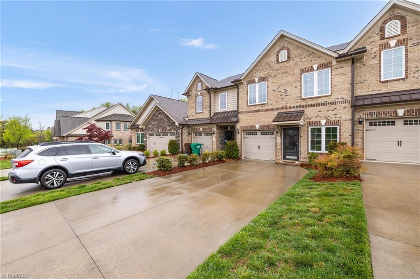
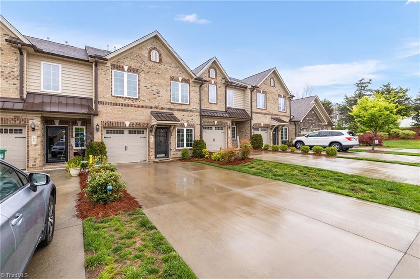
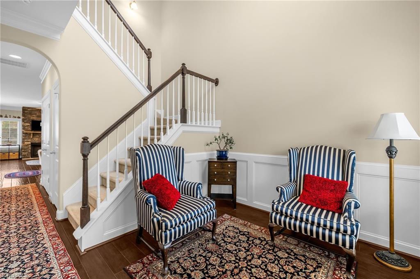
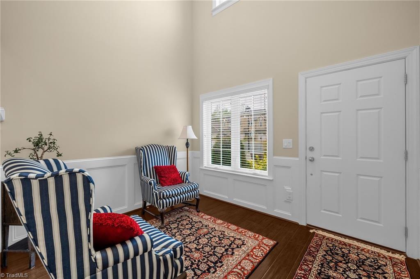
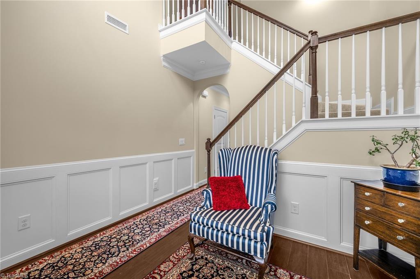
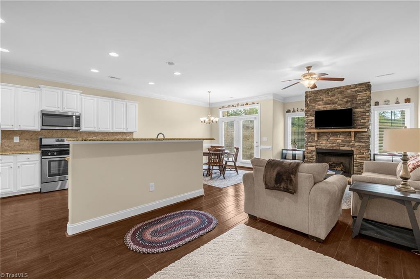
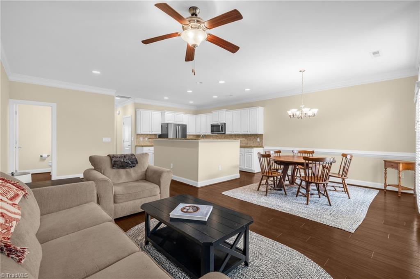
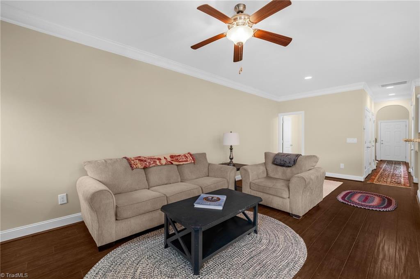
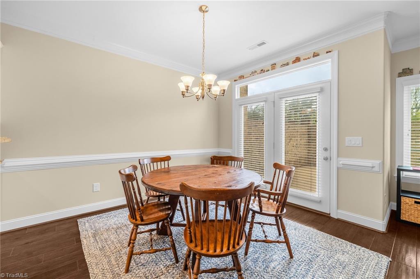
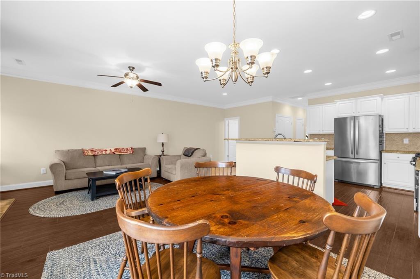
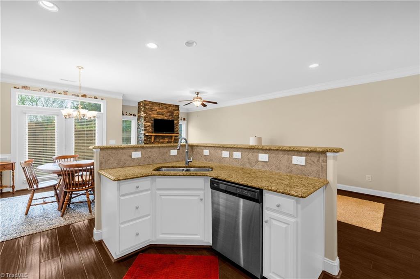
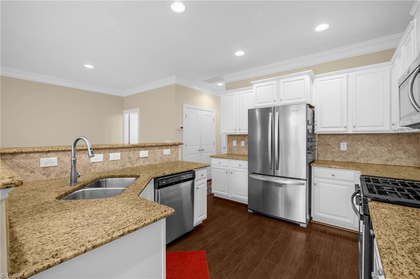
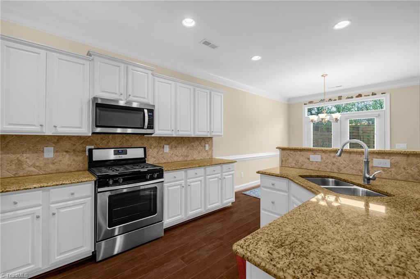
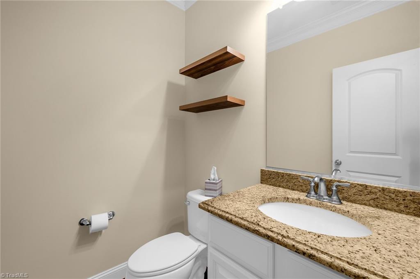
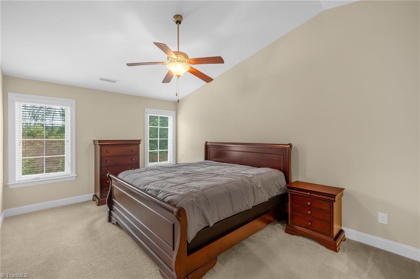
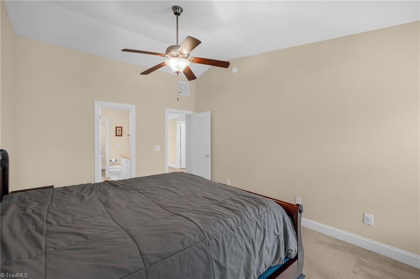
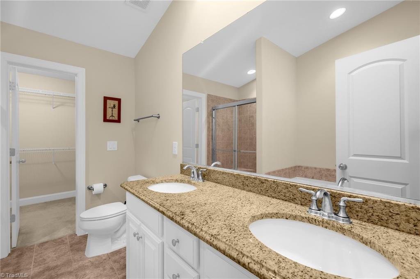
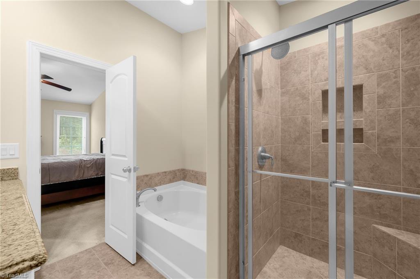
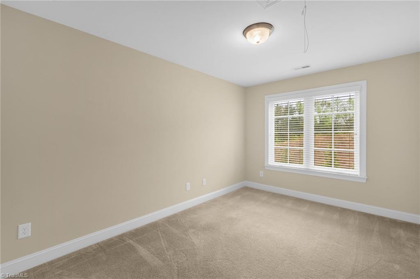
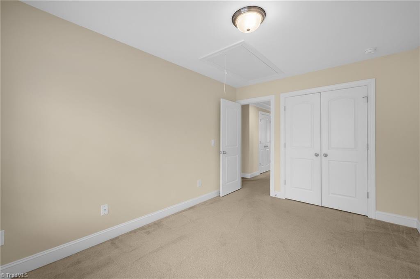
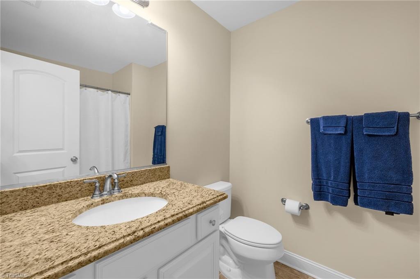
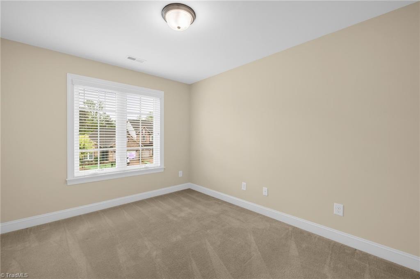
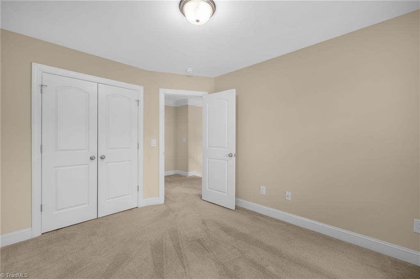
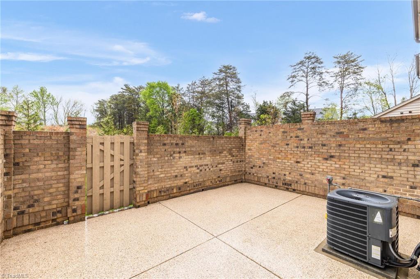
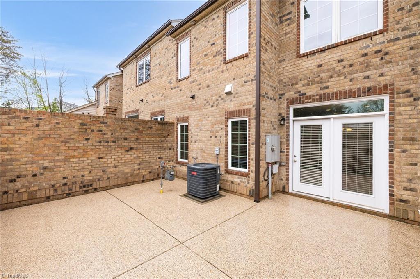
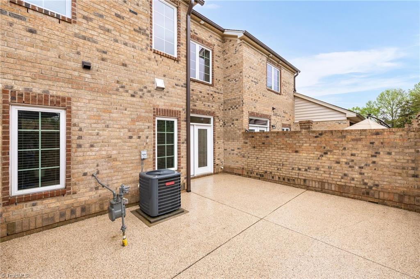
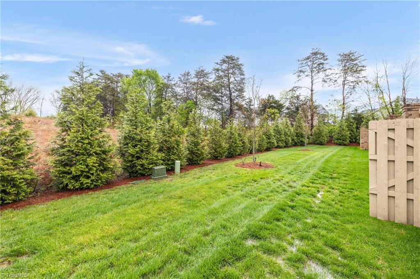
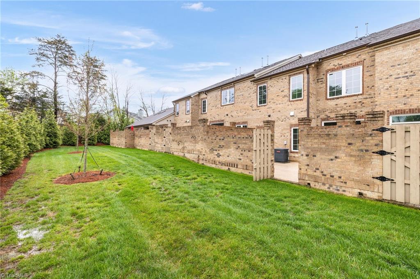
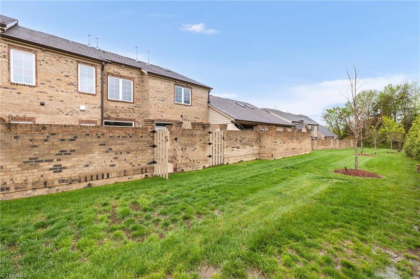
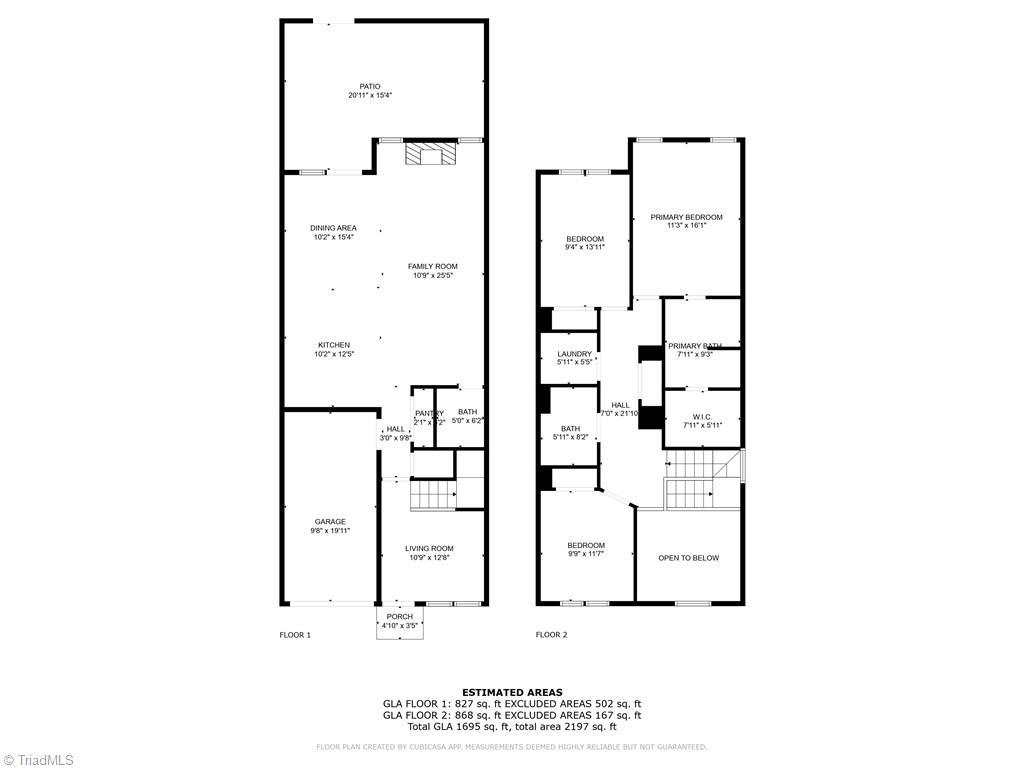
Welcome to this beautifully maintained 3bedroom, 2.5 bath townhome located in one of High Point's most desirable neighborhoods. With an attached garage and thoughtfully designed layout, this home combines comfort, style, and convenience. Step into the bright eat-in kitchen that seamlessly flows into the spacious living room, complete with a stone fireplace... perfect spit for entertaining or relaxing. Upstairs, you'll find generously sized bedrooms, including a luxurious primary suite featuring a double vanity, garden tub, and a sleek tile shower. Enjoy your mornings or evenings on the private back patio, complete with a privacy wall for added serenity. The community offers fantastic amenities, including a neighborhood pool. Whether you're a first-time homebuyer, downsizing, or looking for low-maintenance living, this townhome checks all the boxes!

3
beds

3
baths

1,695 Sq.Ft. LIVING AREA

1,742.4 Sq.Ft. lot

Katelynn Burtis

Katelynn Burtis

Features & Amenities

Interior

  • total bedrooms3
  • Total bathrooms3
  • full bathrooms2
  • half bathroom1
  • Fireplace Living Room
  • APPLIANCES Gas Water Heater

Area & Lot

  • Status Sold
  • Date Sold May 29, 2025
  • Living Area1,695 Sq.Ft.
  • Total Area1,695 Sq.Ft.
  • Lot Area1,742.4 Sq.Ft.
  • MLS® ID1177037
  • TypeResidential
  • YEAR BUILT2018
  • Elementary SchoolSouthwest
  • Middle SchoolSouthwest
  • High SchoolSouthwest

Exterior

  • STORIES2
  • Garage Space1.0
  • water SourcePublic
  • PoolCommunity
  • parkingDriveway, Garage, Attached, Garage Faces Front
  • HEAT TYPEForced Air, Natural Gas
  • AIR CONDITIONINGCentral Air
  • sewerPublic Sewer
  • SubstructureSlab

Financial

  • Sales Price$295,000
  • Real Estate Tax $3,391/yr
  • HOA $196/mo
  • Zoning RDM

Your Trusted Real Estate Partners

At Brick & Brass Realty, teamwork drives results. Our collaborative approach ensures every client receives dedicated attention, clear guidance, and a smooth, successful experience.

Follow Us on Instagram