Leave a Message

Thank you for your message. We will be in touch with you shortly.

6304 Roblyn Road
6304 Roblyn Road
6304 Roblyn Road
6304 Roblyn Road
6304 Roblyn Road
6304 Roblyn Road
6304 Roblyn Road
6304 Roblyn Road
6304 Roblyn Road
6304 Roblyn Road
6304 Roblyn Road
6304 Roblyn Road
6304 Roblyn Road
6304 Roblyn Road
6304 Roblyn Road
6304 Roblyn Road
6304 Roblyn Road
6304 Roblyn Road
6304 Roblyn Road
6304 Roblyn Road
6304 Roblyn Road
6304 Roblyn Road
6304 Roblyn Road
6304 Roblyn Road
6304 Roblyn Road
6304 Roblyn Road
6304 Roblyn Road
6304 Roblyn Road
SEE ALL PHOTOS
6304 Roblyn Road
6304 Roblyn Road
6304 Roblyn Road
6304 Roblyn Road
6304 Roblyn Road
6304 Roblyn Road
6304 Roblyn Road
6304 Roblyn Road
6304 Roblyn Road
6304 Roblyn Road
6304 Roblyn Road
6304 Roblyn Road
6304 Roblyn Road
6304 Roblyn Road
6304 Roblyn Road
6304 Roblyn Road
6304 Roblyn Road
6304 Roblyn Road
6304 Roblyn Road
6304 Roblyn Road
6304 Roblyn Road
6304 Roblyn Road
6304 Roblyn Road
6304 Roblyn Road
6304 Roblyn Road
6304 Roblyn Road
6304 Roblyn Road
6304 Roblyn Road
Sold

6304 Roblyn Road

6304 Roblyn Road, Greensboro, NC 27410

$290,000
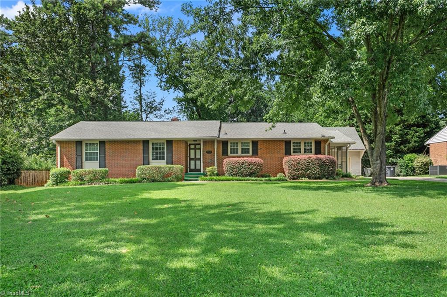
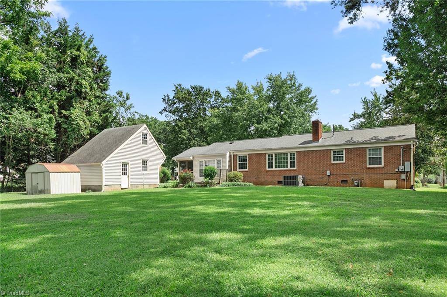
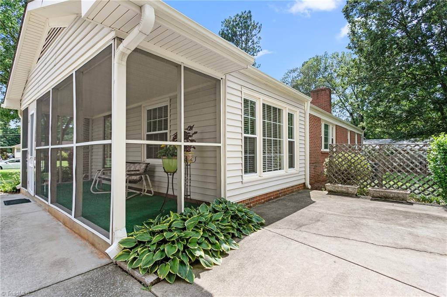
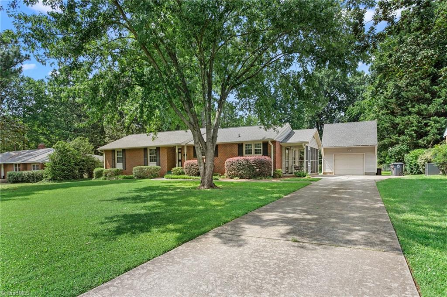
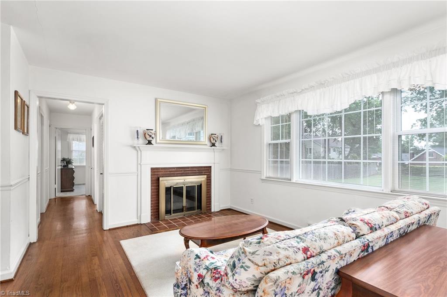
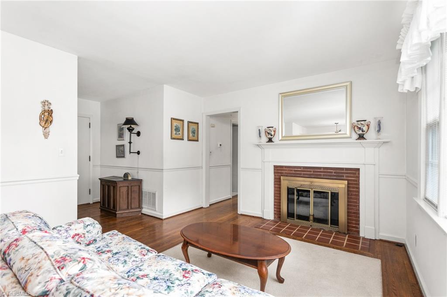
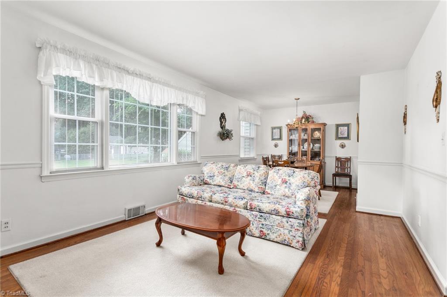
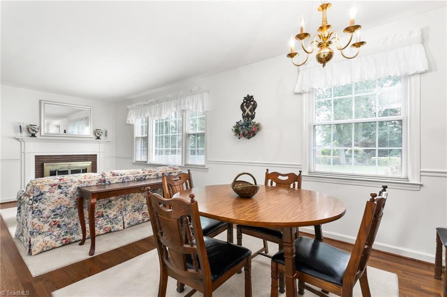
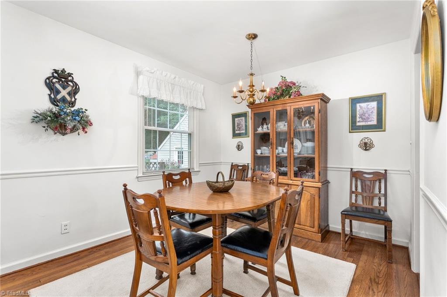
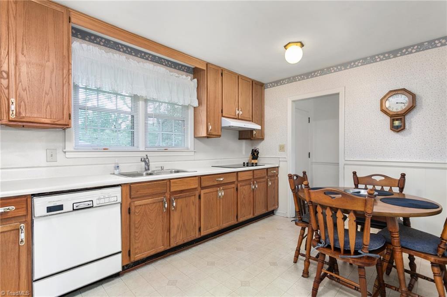
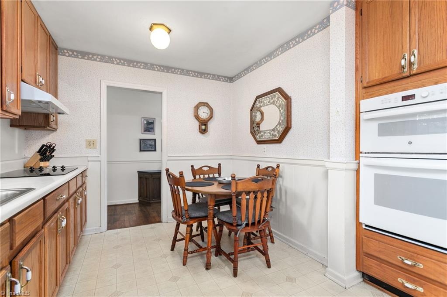
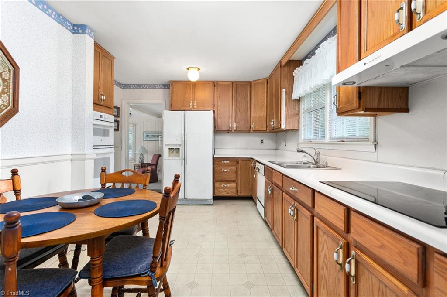
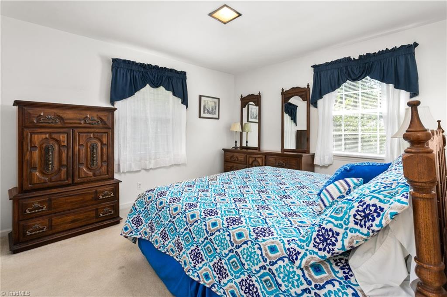
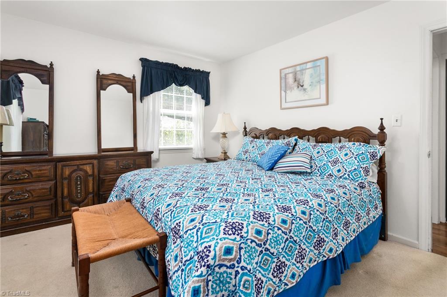
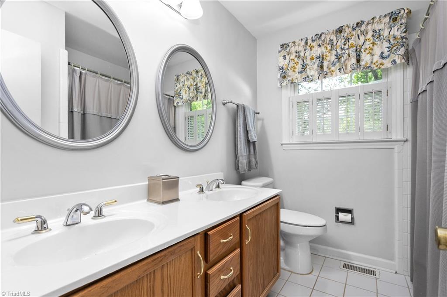
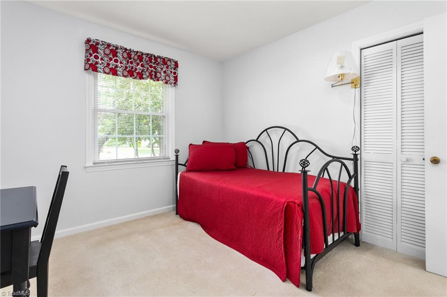
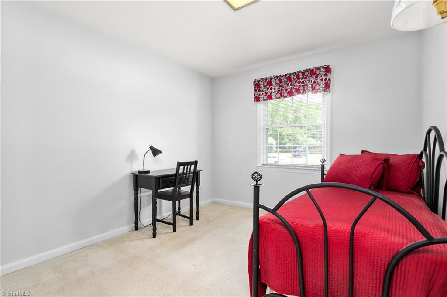
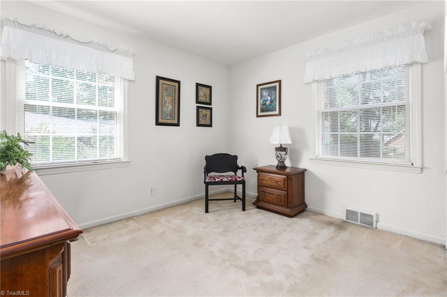
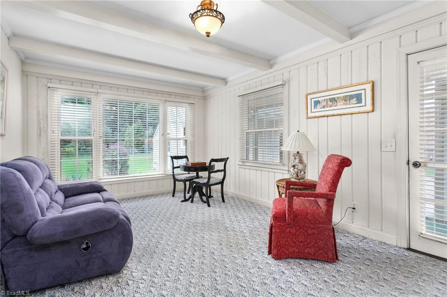
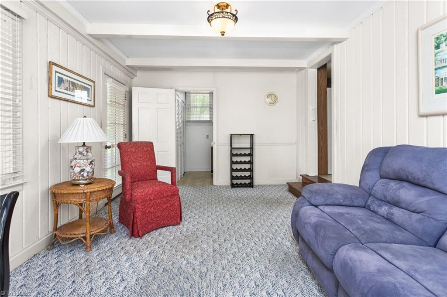
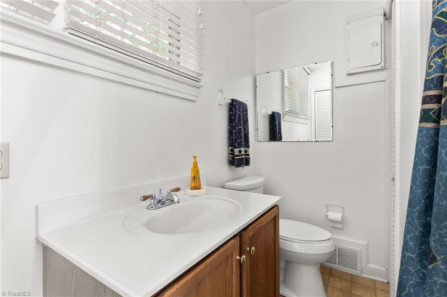
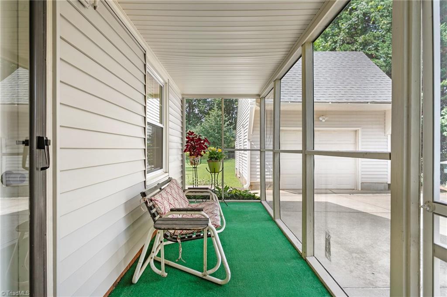
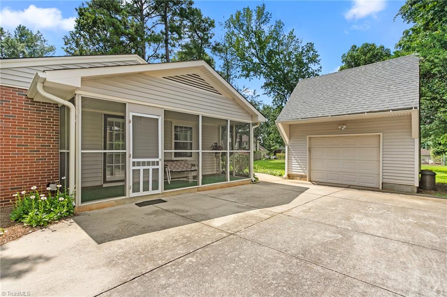
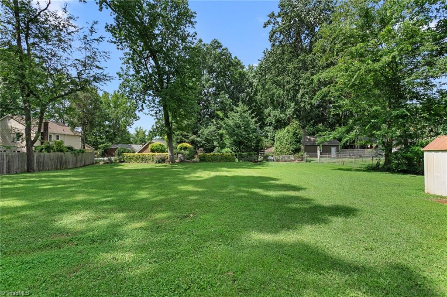
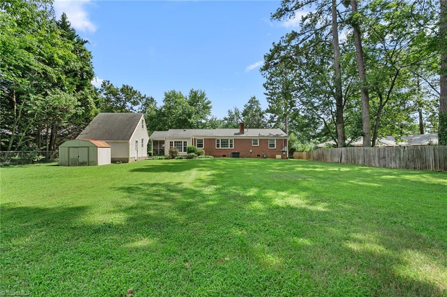
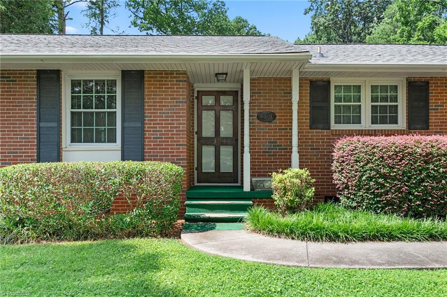
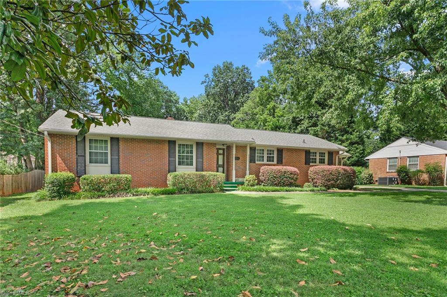
Open House SUNDAY 2-4pm! Don't miss this super cute brick ranch nestled on a spacious .46 acre lot with a fabulous 20x16 detached garage featuring upper-level storage! Inside, enjoy the warmth of wood floors, a light & airy open living and dining area, and a flexible floor plan with 3 bedrooms (wood floors appear to be under carpeting) and 2 full baths. The eat-in kitchen and separate den offer space for everyday living and entertaining. Step outside to relax on the screened porch or patio, and take advantage of a fabulous backyard--ideal for gardening, play, or even possibly a future pool! HVAC replaced in 2023, plus replacement windows for added efficiency. Easy Maintenance siding and trim; paved driveway. Convenient location near shopping, dining, and quick access to I-73! Anderson Windows 2002; Built-in oven/micro 2015; Cooktop 12/2023; HVAC 3/2023; Water heater 1/2025. SEE AGENT ONLY

3
beds

2
baths

1,429 Sq.Ft. LIVING AREA

0.46 Acres lot

Katelynn Burtis

Katelynn Burtis

Features & Amenities

Interior

  • total bedrooms3
  • Total bathrooms2
  • full bathrooms2
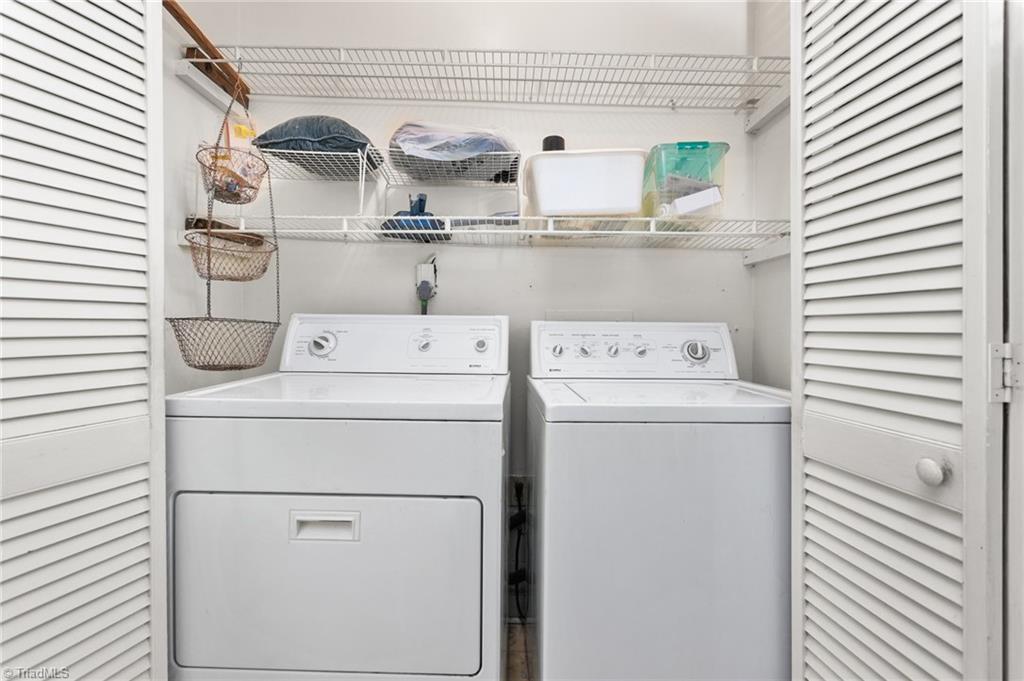
  • Laundry room Dryer Connection, Main Level, Washer Hookup
  • Flooring Carpet, Tile, Vinyl, Wood
  • Fireplace Living Room
  • APPLIANCES Dishwasher
  • other interior Features Dead Bolt(s), Separate Shower

Area & Lot

  • Status Sold
  • Living Area1,429 Sq.Ft.
  • Total Area1,429 Sq.Ft.
  • Lot Area0.46 Acres
  • MLS® ID1187611
  • TypeResidential
  • YEAR BUILT1957
  • Architecture StylesRanch
  • Elementary SchoolGuilford
  • Middle SchoolWestern
  • High SchoolWestern Guilford

Exterior

  • STORIES1
  • Garage Space1.0
  • water SourcePublic
  • PoolNone
  • lot featuresCity Lot, Level
  • parkingDriveway, Garage, Detached, Garage Faces Front
  • HEAT TYPEForced Air, Natural Gas
  • AIR CONDITIONINGCentral Air
  • sewerPublic Sewer
  • other exterior FeaturesGarden

Financial

  • Sales Price$290,000
  • Real Estate Tax $2,610/yr
  • Zoning RS

Your Trusted Real Estate Partners

At Brick & Brass Realty, teamwork drives results. Our collaborative approach ensures every client receives dedicated attention, clear guidance, and a smooth, successful experience.

Follow Us on Instagram