559 Mill Stream Lane
SEE ALL PHOTOS
559 Mill Stream Lane
Sold

559 Mill Stream Lane

559 Mill Stream Lane, Lexington, NC 27292

$703,000
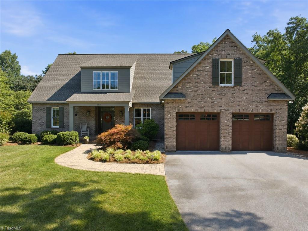
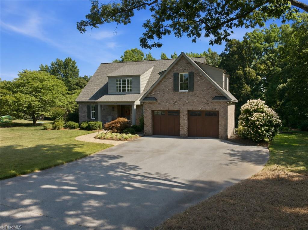
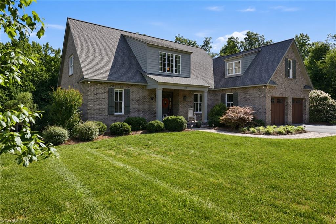
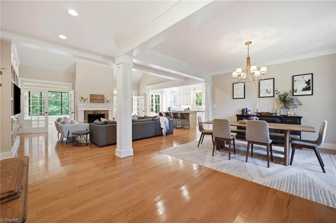
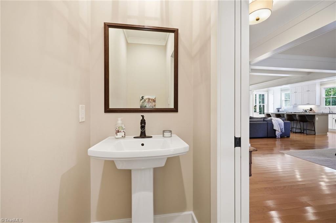
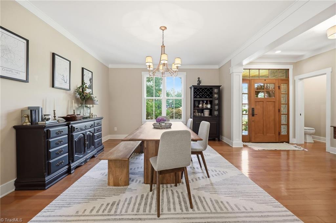
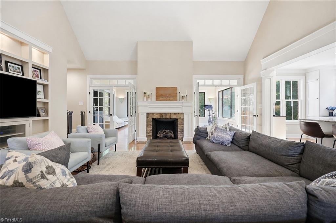
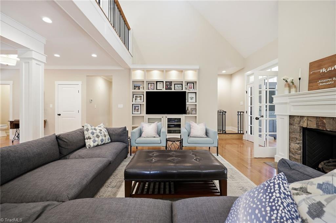
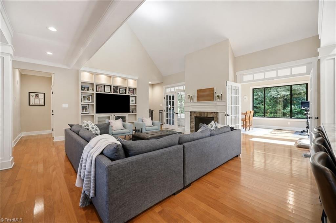
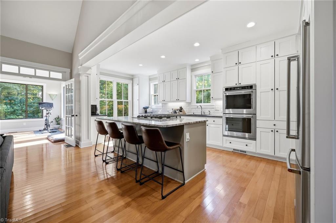
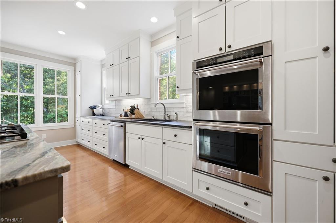
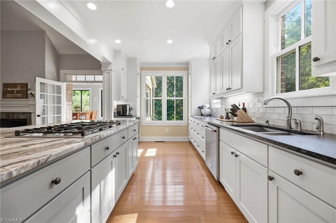
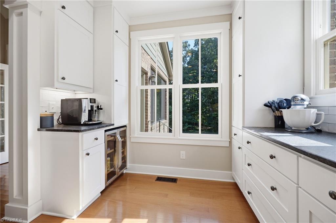
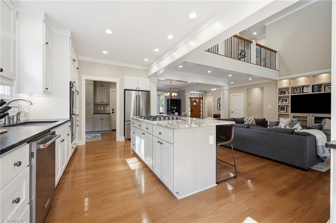
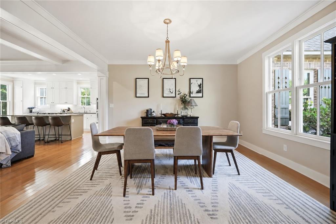
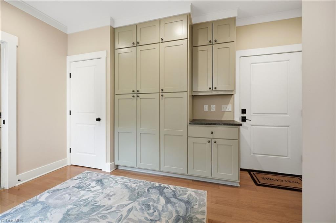
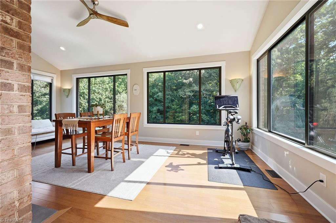
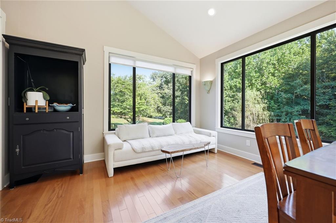
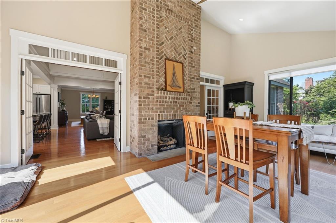
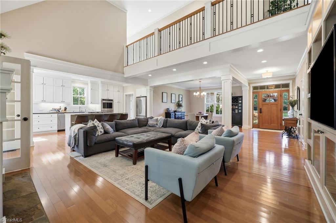
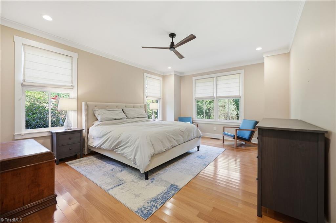
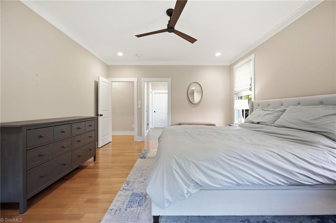
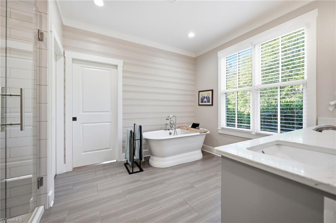
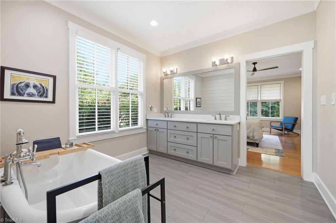
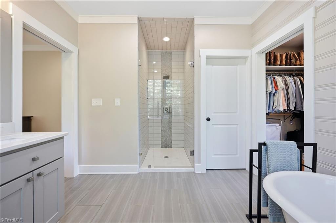
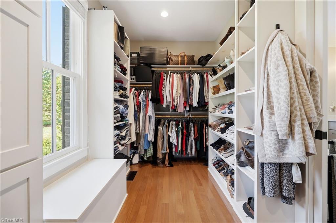
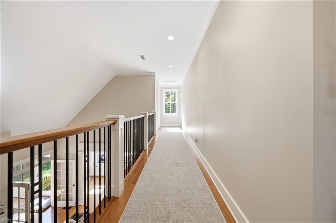
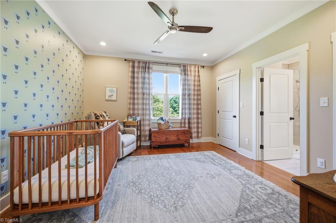
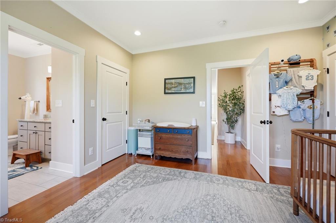
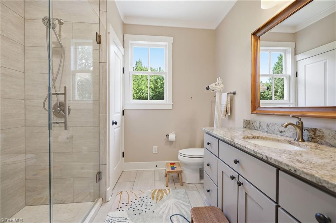
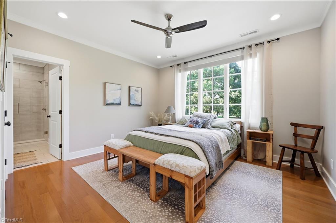
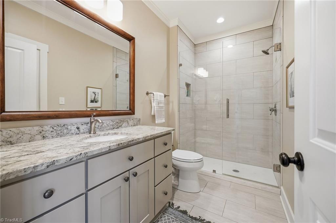
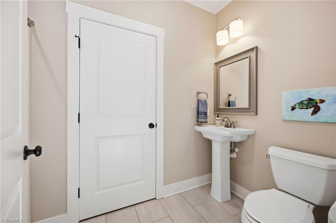
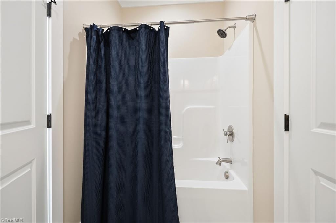
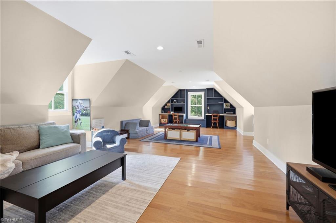
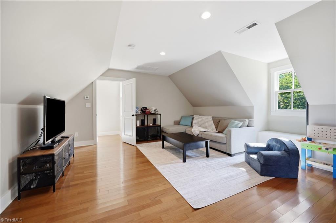
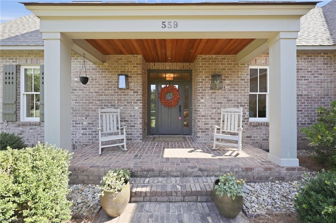
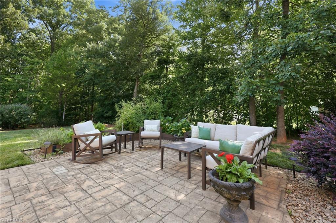
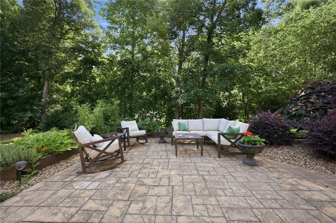
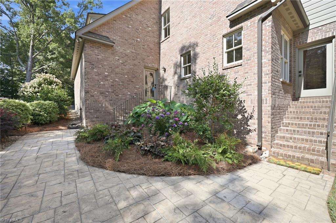
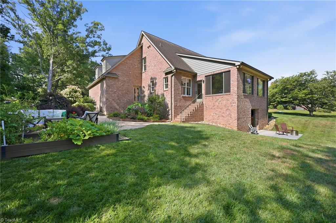
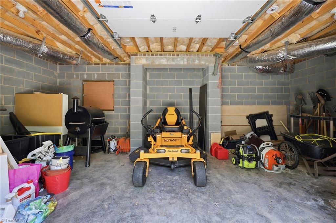
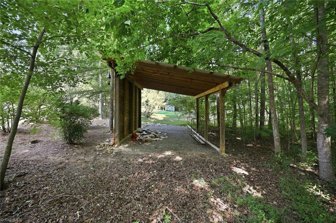
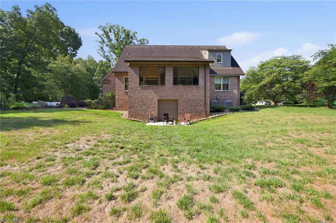
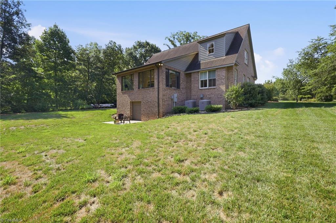
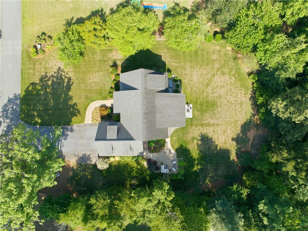
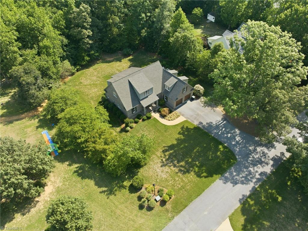
Homes like this don't come on the market often. This beautifully maintained property in a great location has the added benefit of Davidson County taxes. The inviting open floor plan is filled with natural light and offers the perfect blend of comfort and functionality. The spacious kitchen flows seamlessly into the main living areas, making it ideal for everyday living and entertaining. Relax year round in the stunning sunroom featuring a beautiful fireplace and plenty of space to gather with family and friends. The expansive primary suite offers a private retreat with a spacious en-suite bath and generous walk in closet. With 3 bedrooms and 4.5 bathrooms, this home provides exceptional space for everyone. Step outside to enjoy outdoor entertaining areas that make hosting just as enjoyable outside as it is inside with additional storage in the shed and unfinished basement. This is a home you'll want to see in person!

3
beds

5
baths

3,624 Sq.Ft. LIVING AREA

1.22 Acres lot

Christine  Bresky

Christine Bresky

Features & Amenities

Interior

  • total bedrooms3
  • Total bathrooms5
  • full bathrooms4
  • half bathroom1
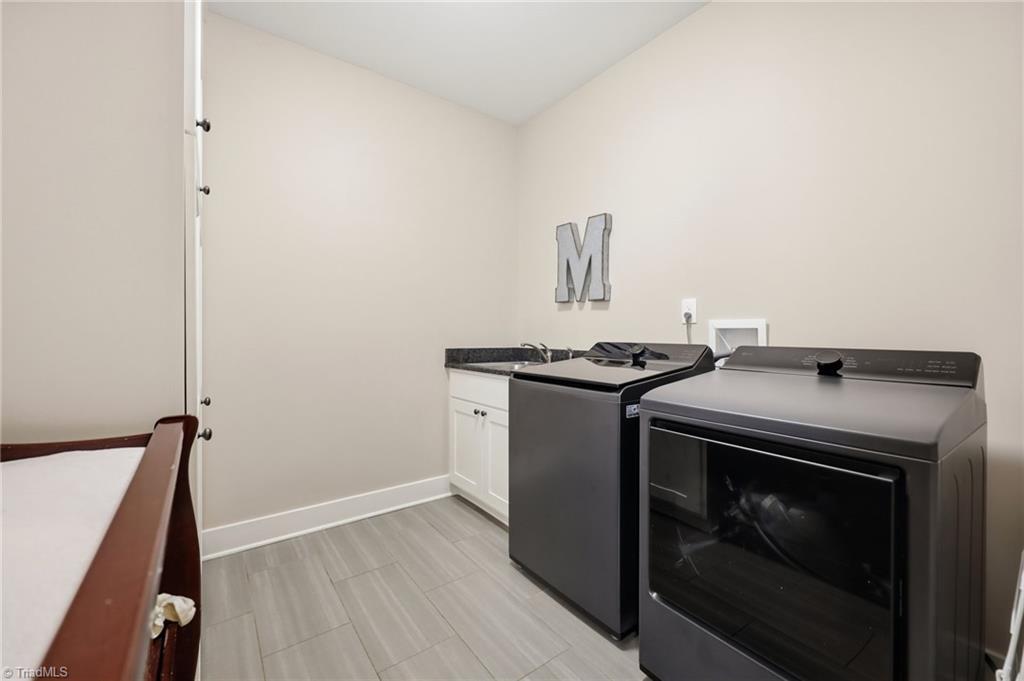
  • Laundry room Dryer Connection, Main Level, Washer Hookup
  • Flooring Tile, Wood
  • Fireplace Gas Log, Living Room, See Remarks
  • APPLIANCES Oven, Convection Oven, Dishwasher, Disposal, Double Oven, Gas Cooktop, Remarks, Electric Water Heater
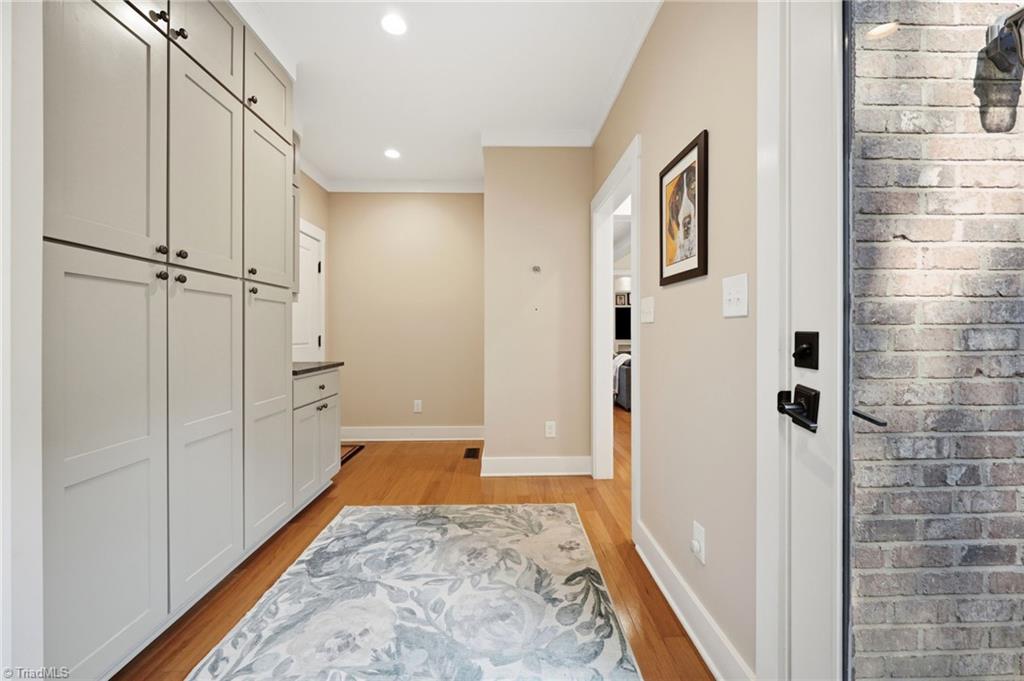
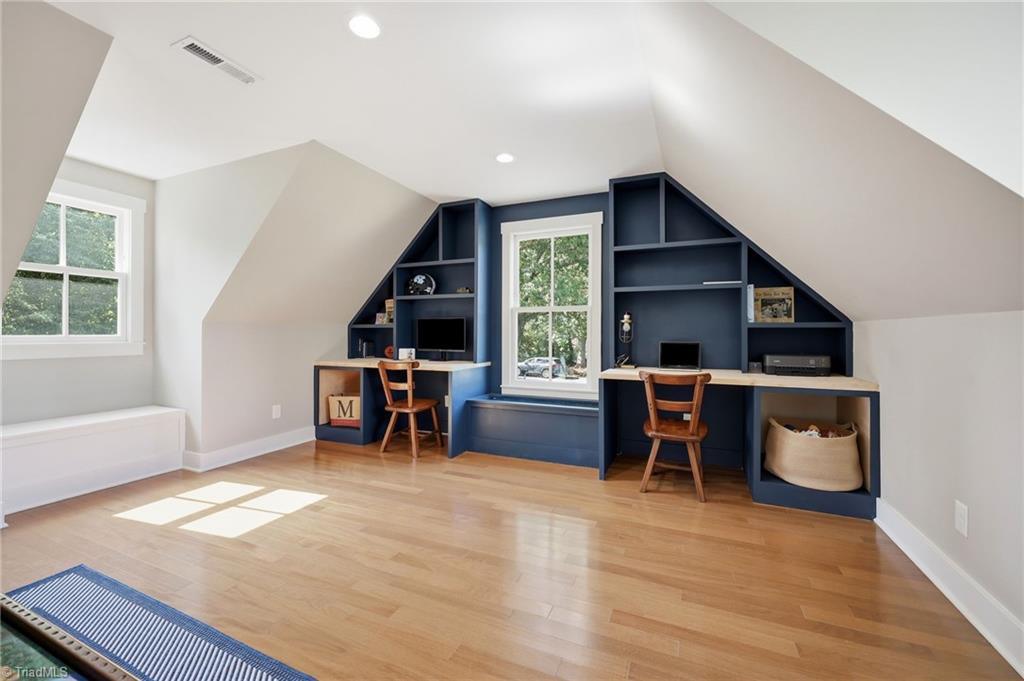
  • other interior Features Built-in Features, Ceiling Fan(s), Dead Bolt(s), Freestanding Tub, Kitchen Island, Pantry, Separate Shower, Solid Surface Counter, Vaulted Ceiling(s)

Area & Lot

  • Status Sold
  • Date Sold July 29, 2026
  • Living Area3,624 Sq.Ft.
  • Total Area3,971 Sq.Ft.
  • Lot Area1.22 Acres
  • MLS® ID1226543
  • TypeResidential
  • YEAR BUILT2017
  • Architecture StylesTraditional

Exterior

  • STORIES2
  • Garage Space2.0
  • water SourcePublic
  • PoolNone
  • lot featuresDead End, Level, Subdivided, Sloped
  • parkingDriveway, Garage, Paved, Garage Door Opener, Attached, Garage Faces Front
  • HEAT TYPEHeat Pump, Multiple Systems, Electric
  • AIR CONDITIONINGHeat Pump, Multi Units
  • sewerSeptic Tank
  • security FeaturesSecurity Lights, Smoke Detector(s)
  • other exterior FeaturesBalcony

Financial

  • Sales Price$703,000
  • Real Estate Tax $3,173/yr
  • Zoning RA2

Your Trusted Real Estate Partners

At Brick & Brass Realty, teamwork drives results. Our collaborative approach ensures every client receives dedicated attention, clear guidance, and a smooth, successful experience.

Follow Us on Instagram