5012 Cedarwood Drive, Winston-Salem
SEE ALL PHOTOS
5012 Cedarwood Drive, Winston-Salem
Sold

5012 Cedarwood Drive, Winston-Salem

5012 Cedarwood Drive, Winston-Salem, Winston - Salem, NC 27103

$422,000
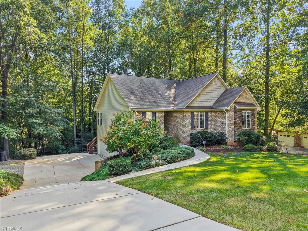
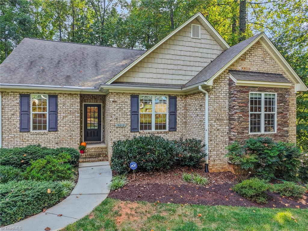
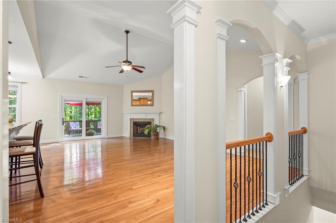
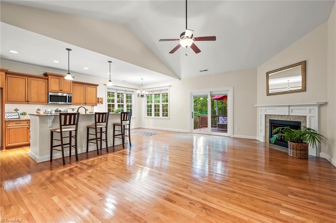
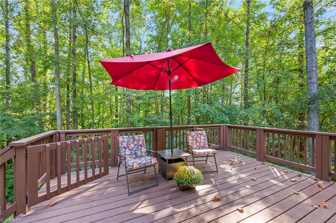
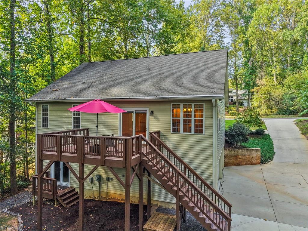
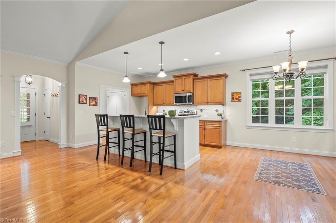
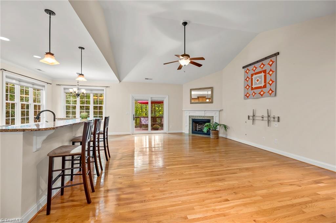
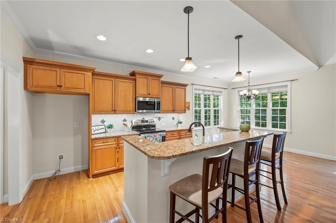
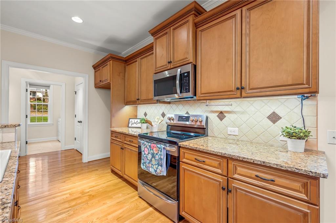
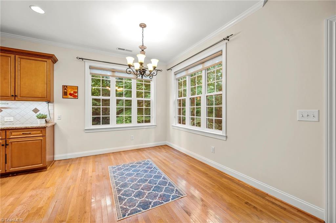
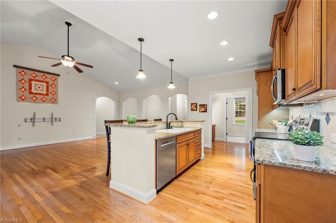
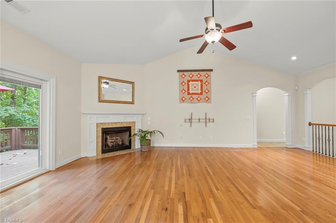
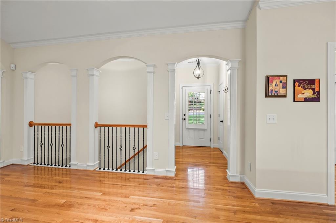
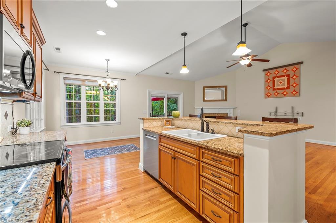
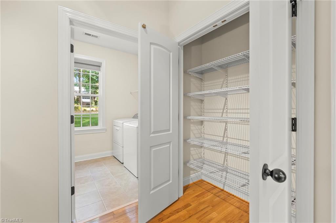
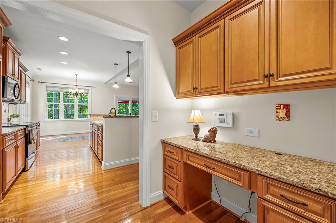
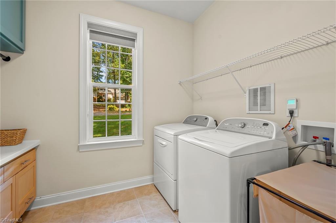
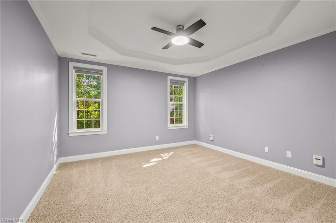
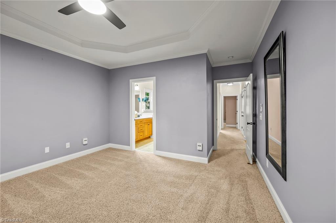
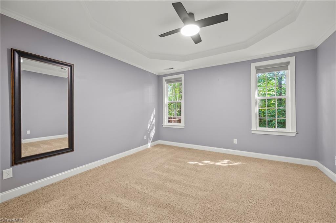
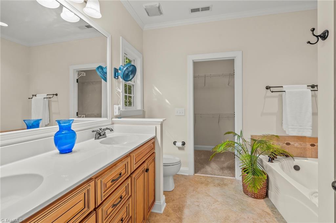
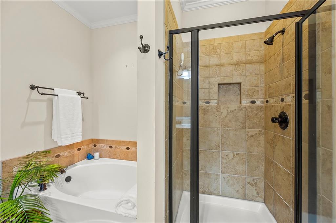
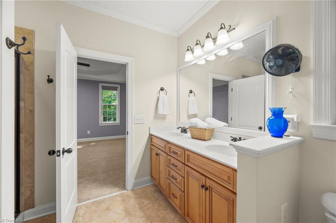
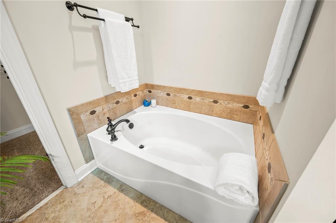
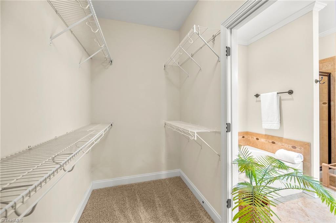
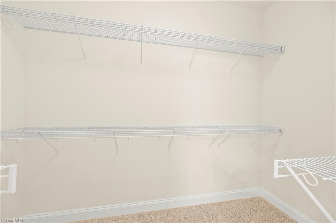
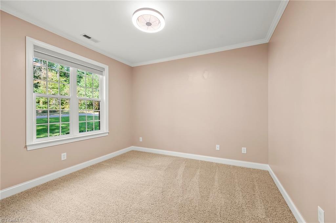
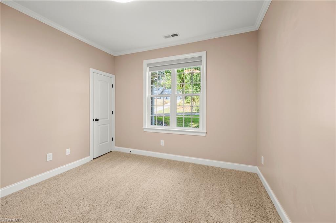
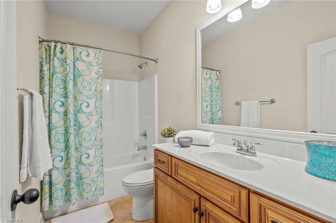
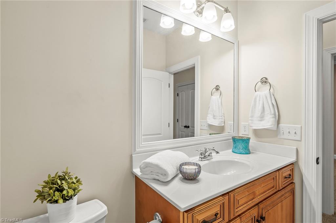
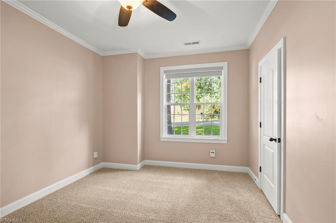
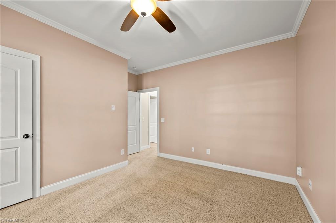
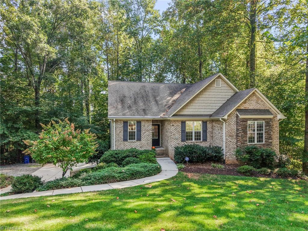
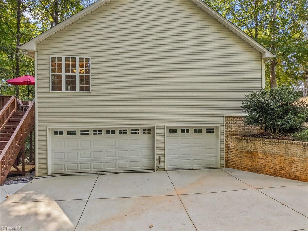
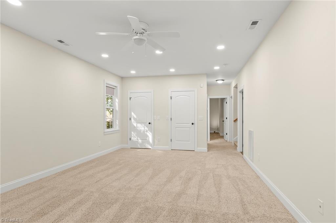
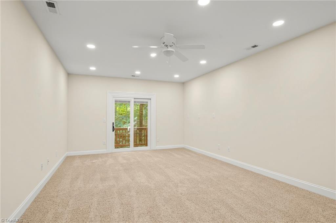
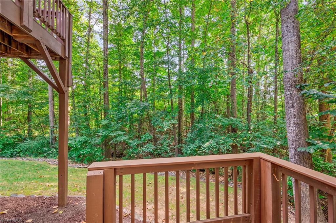
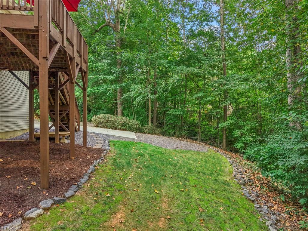
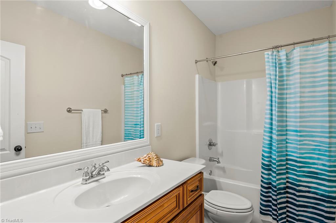
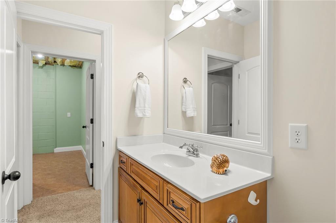
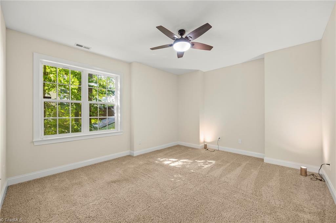
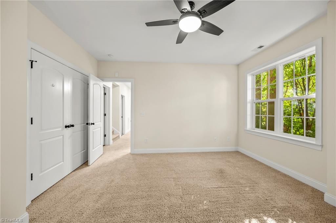
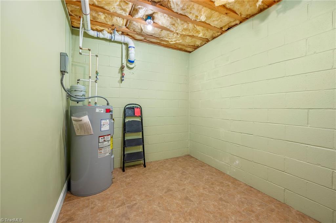
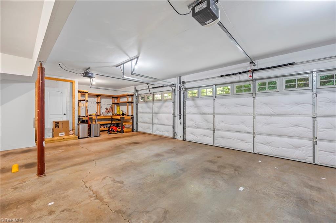
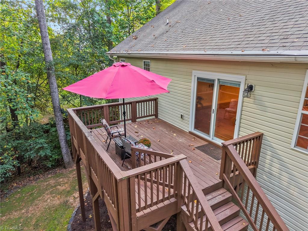
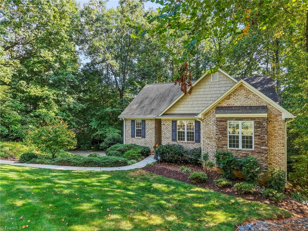
This spacious and low maintenance home features easy main level living in an established neighborhood. You'll be impressed by the open floor plan on the main level. The wood floors are beautiful and the kitchen has granite counters and SS appliances. There's a beautiful view from inside or from the deck looking into a forest. On the main level there are 3 bedrooms, an efficient laundry room, pantry & desk. The spacious primary bedroom has a tray ceiling and an en suite bath with a soaking tub, separate shower, double sinks and a large walk-in closet. Ceiling heights on both levels are approximately 9'. The finished basement features the 4th bedroom, 3rd full bath, a den and a deep 3 car garage. Seller to leave work bench. Recent improvements to the home include 2 heat pumps, kitchen appliances, plumbing updates, water heater, radon system and 2 sets of sliding doors from great room and basement den. This one could be the one for you!

4
beds

3
baths

2,464 Sq.Ft. LIVING AREA

0.47 Acres lot

Katelynn Burtis

Katelynn Burtis

Features & Amenities

Interior

  • total bedrooms4
  • Total bathrooms3
  • full bathrooms3
  • Laundry room Dryer Connection, Main Level, Washer Hookup
  • Flooring Carpet, Tile, Wood
  • Fireplace Gas Log, Great Room
  • APPLIANCES Microwave, Dishwasher, Disposal, Free-Standing Range, Electric Water Heater
  • other interior Features Built-in Features, Ceiling Fan(s), Soaking Tub, In-Law Floorplan, Kitchen Island, Pantry, Separate Shower, Solid Surface Counter

Area & Lot

  • Status Sold
  • Date Sold April 17, 2026
  • Living Area2,464 Sq.Ft.
  • Total Area3,260 Sq.Ft.
  • Lot Area0.47 Acres
  • MLS® ID1196671
  • TypeResidential
  • YEAR BUILT2008
  • NeighborhoodWinston-Salem
  • Architecture StylesRanch
  • Water FrontageCreek
  • Elementary SchoolCall School Board
  • Middle SchoolCall School Board
  • High SchoolCall School Board

Exterior

  • STORIES1
  • Garage Space3.0
  • water SourcePublic
  • PoolNone
  • lot featuresCity Lot, Partially Wooded, Subdivided, Sloped, Wooded
  • parkingDriveway, Garage, Paved, Basement
  • HEAT TYPEHeat Pump, Multiple Systems, Electric
  • AIR CONDITIONINGHeat Pump
  • sewerPublic Sewer

Financial

  • Sales Price$422,000
  • Real Estate Tax $4,413/yr
  • Zoning RS9
View Virtual Tour

Winston-Salem

Explore

Your Trusted Real Estate Partners

At Brick & Brass Realty, teamwork drives results. Our collaborative approach ensures every client receives dedicated attention, clear guidance, and a smooth, successful experience.

Follow Us on Instagram