4652 Fairway Run Drive
SEE ALL PHOTOS
4652 Fairway Run Drive
Sold

4652 Fairway Run Drive

4652 Fairway Run Drive, Pfafftown, NC 27040

$453,000
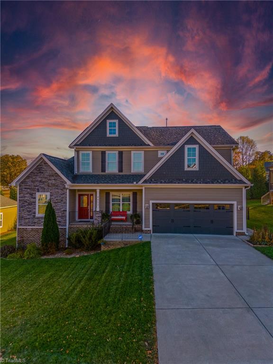
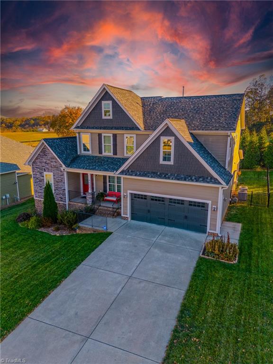
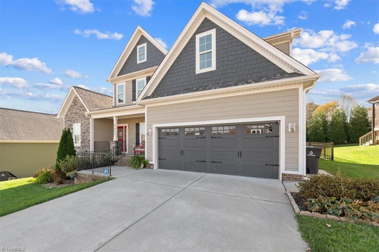
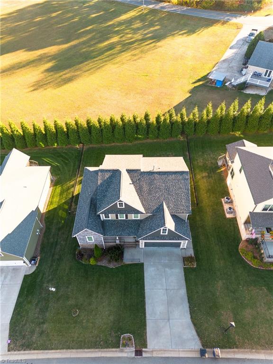
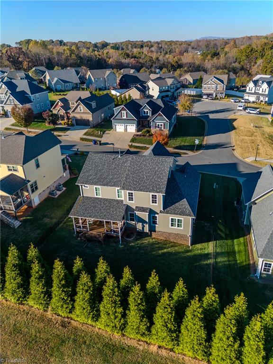
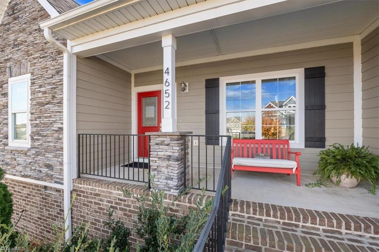
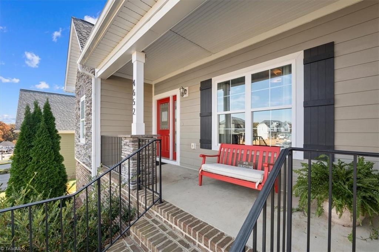
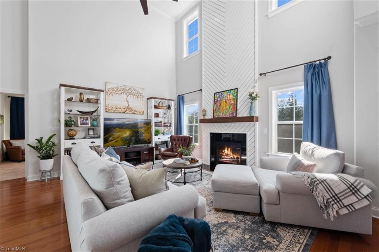
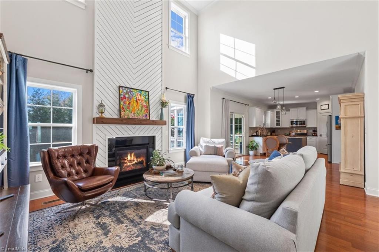
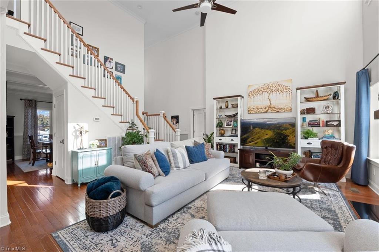
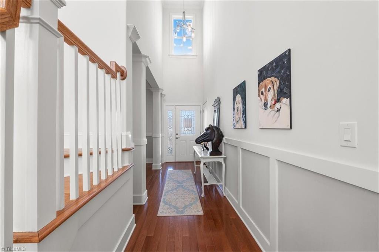
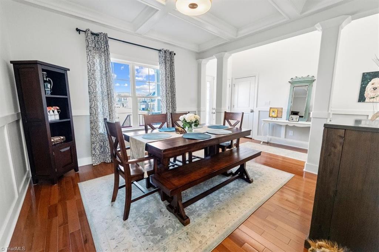
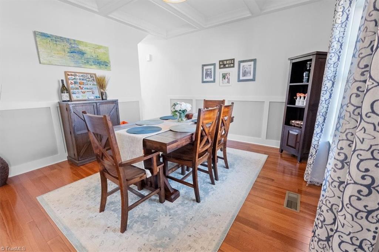
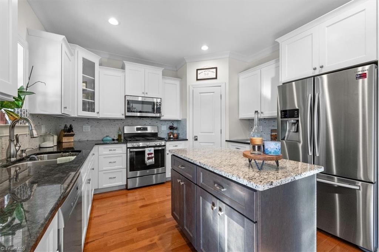
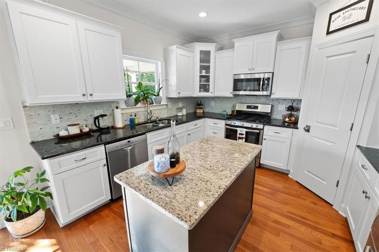
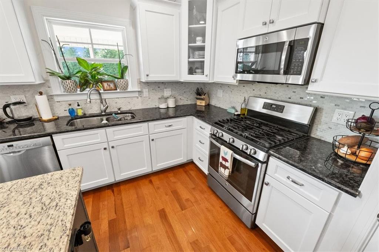
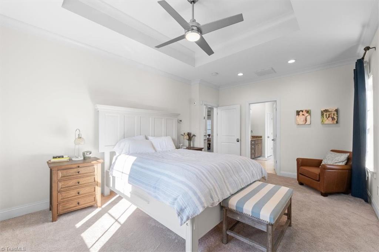
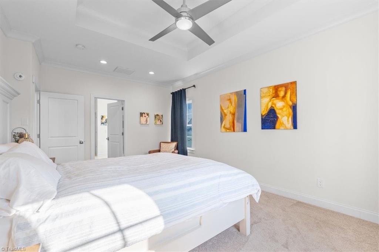
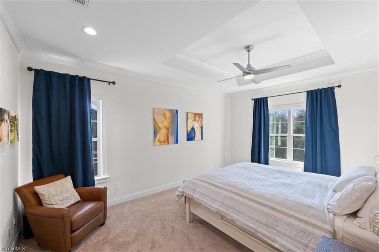
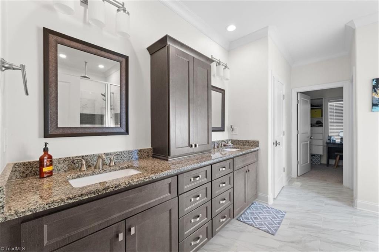
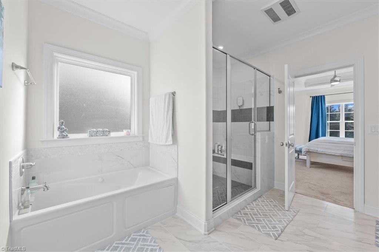
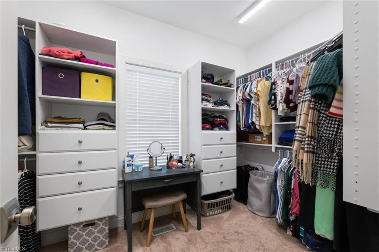
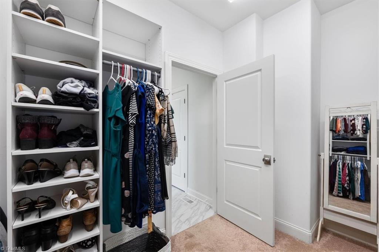
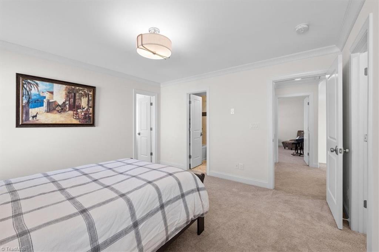
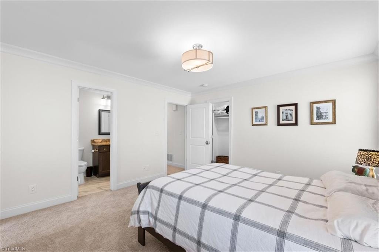
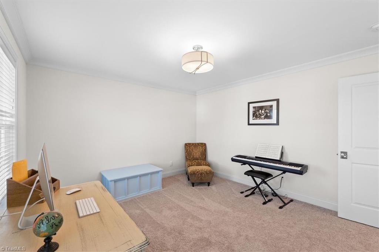
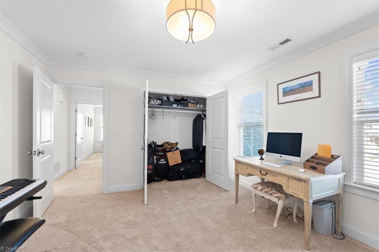
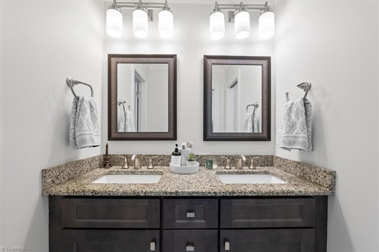
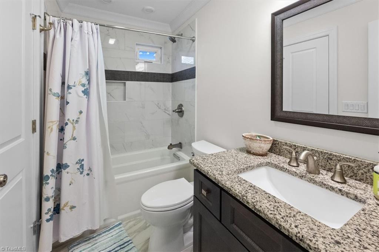
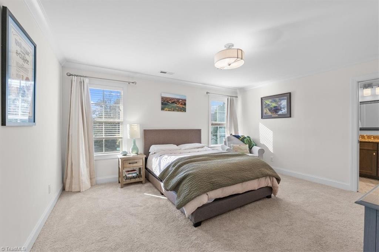
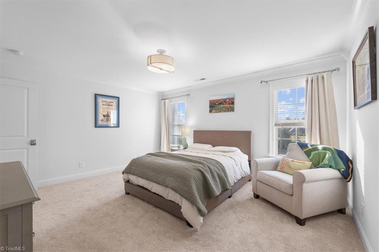
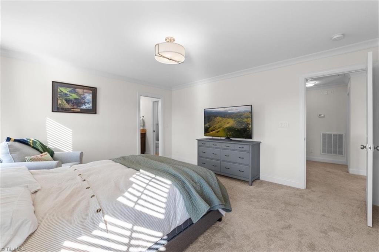
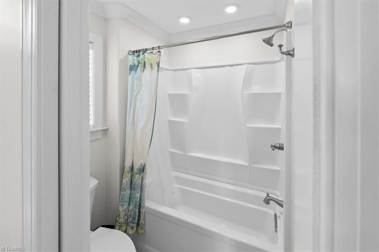
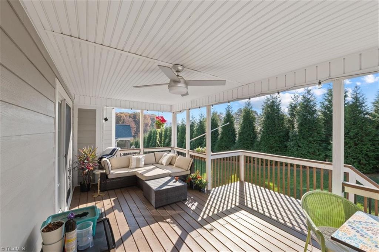
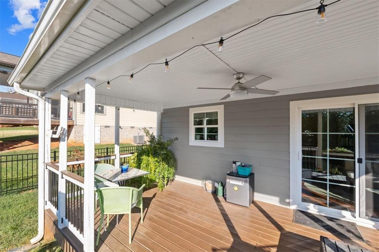
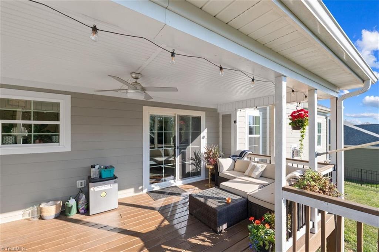
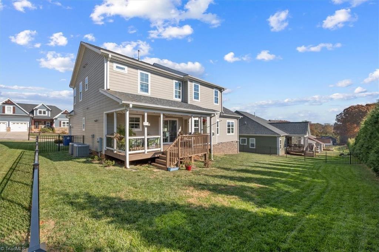
Welcome home to this 2 story showstopper of a home in Glenview Crossing built in 2017 offering 4 bedrooms, 3.5 baths and boasting with warmth and comfort. Offering a convenient 2 car attached garage on the main level that leads into the spacious, open concept kitchen with ample storage, granite countertops and stainless steel appliances ready to entertain. A gas fireplace in the great room with a beautiful chevron accent wall. Primary suite on the main level with double vanity sinks and custom tiled shower as well as 3 bedrooms upstairs with another washer dryer connection as well. Take in the fresh air on your back deck with your fenced in backyard. Quick access to shops, local entertainment, highways and hospitals.

4
beds

4
baths

2,433 Sq.Ft. LIVING AREA

9,147.6 Sq.Ft. lot

Christine  Bresky

Christine Bresky

Features & Amenities

Interior

  • total bedrooms4
  • Total bathrooms4
  • full bathrooms3
  • half bathroom1
  • Laundry room 2nd Dryer Connection, 2nd Washer Connection, Dryer Connection, Main Level, Washer Hookup
  • Flooring Carpet, Engineered Hardwood, Tile
  • Fireplace Gas Log, Great Room
  • APPLIANCES Microwave, Dishwasher, Disposal, Exhaust Fan, Free-Standing Range, Tankless Water Heater
  • other interior Features Great Room, Ceiling Fan(s), Dead Bolt(s), Kitchen Island, Pantry, Separate Shower, Solid Surface Counter, Vaulted Ceiling(s)

Area & Lot

  • Status Sold
  • Date Sold July 31, 2024
  • Living Area2,433 Sq.Ft.
  • Total Area2,433 Sq.Ft.
  • Lot Area9,147.6 Sq.Ft.
  • MLS® ID1145756
  • TypeResidential
  • YEAR BUILT2017
  • NeighborhoodWinston-Salem
  • Elementary SchoolOld Richmond
  • Middle SchoolNorthwest
  • High SchoolReagan

Exterior

  • STORIES2
  • Garage Space2.0
  • water SourcePublic
  • PoolNone
  • parkingDriveway, Garage, Garage Door Opener, Attached
  • HEAT TYPEForced Air, Natural Gas
  • AIR CONDITIONINGCentral Air
  • sewerPublic Sewer
  • security FeaturesSecurity Lights, Carbon Monoxide Detector(s), Smoke Detector(s)

Financial

  • Sales Price$453,000
  • Real Estate Tax $4,298/yr
  • HOA $300/yr
  • Zoning RS9

Winston-Salem

Explore

Your Trusted Real Estate Partners

At Brick & Brass Realty, teamwork drives results. Our collaborative approach ensures every client receives dedicated attention, clear guidance, and a smooth, successful experience.

Follow Us on Instagram