461 Chadbourne Court
SEE ALL PHOTOS
461 Chadbourne Court
Sold

461 Chadbourne Court

461 Chadbourne Court, Winston-Salem, Winston - Salem, NC 27104

$245,000
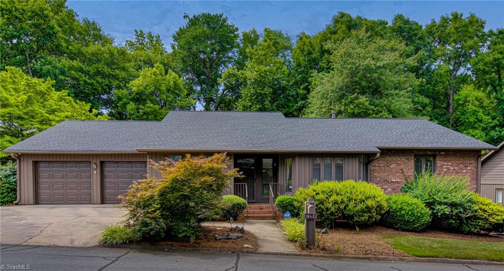
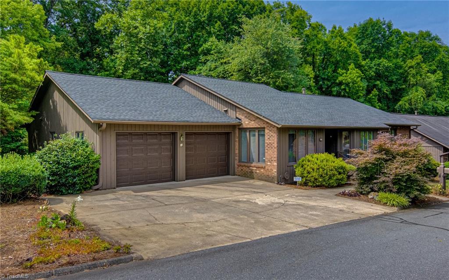
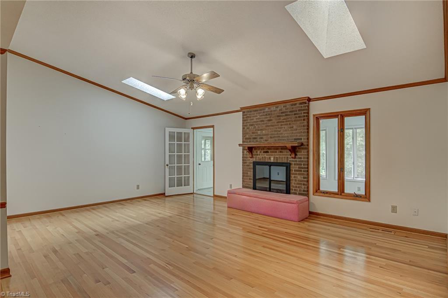
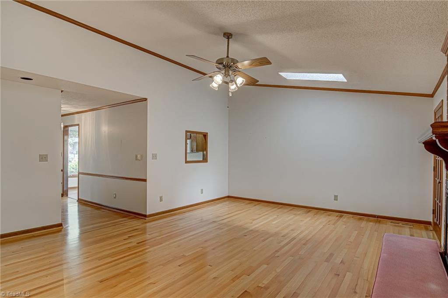
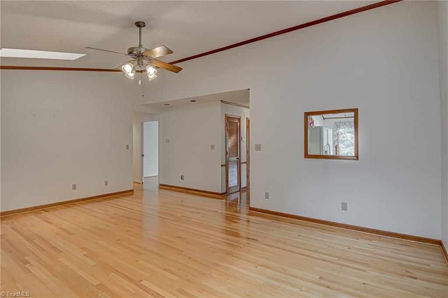
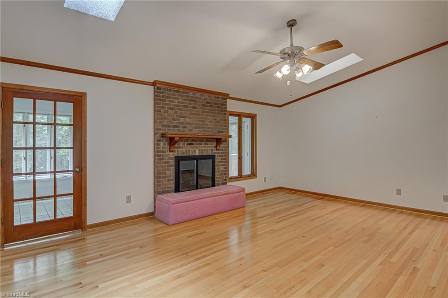
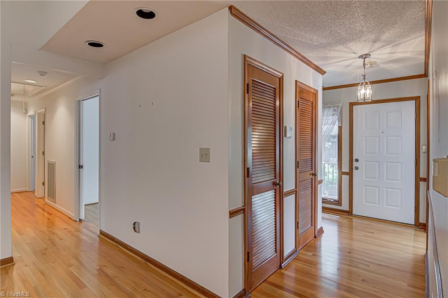
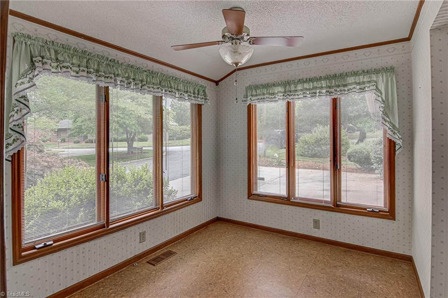
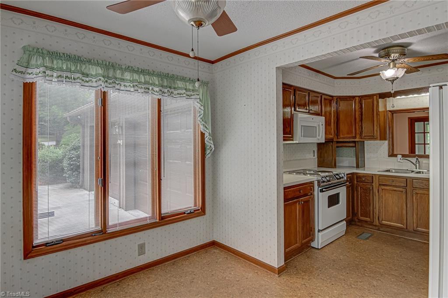
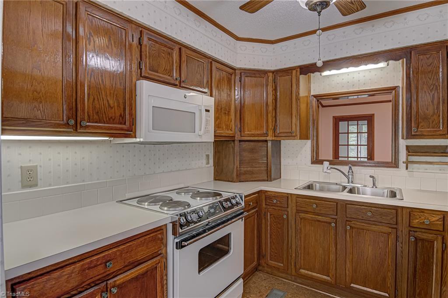
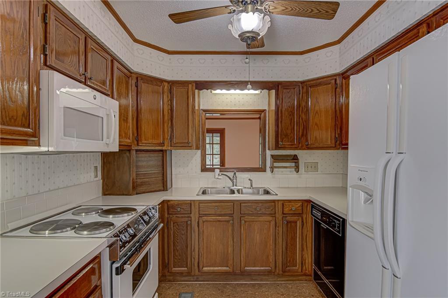
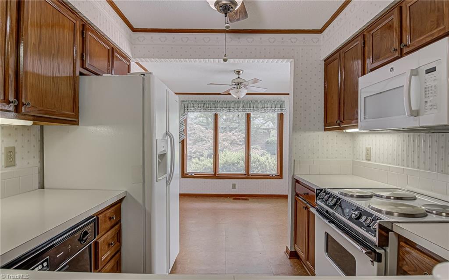
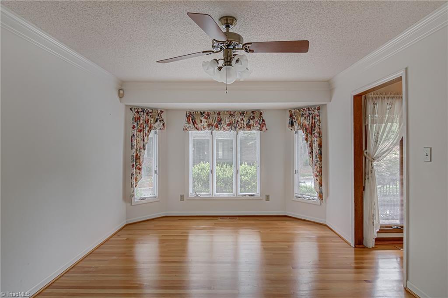
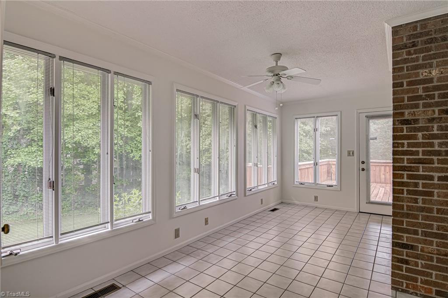
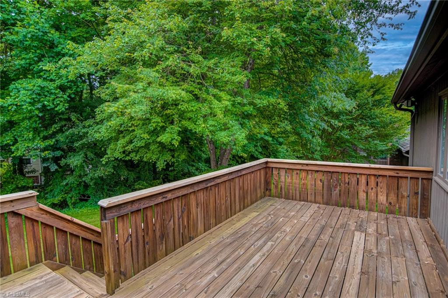
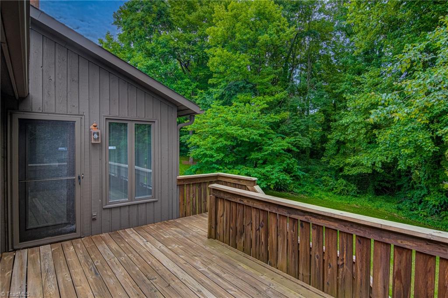
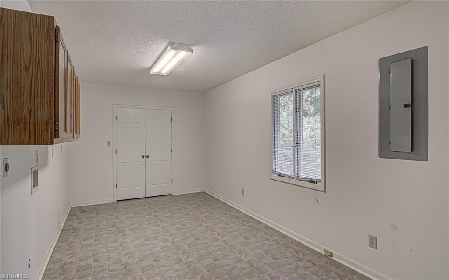
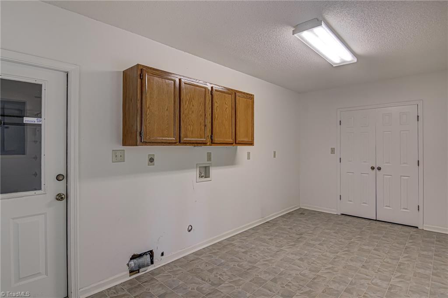
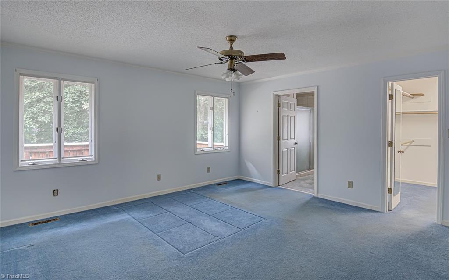
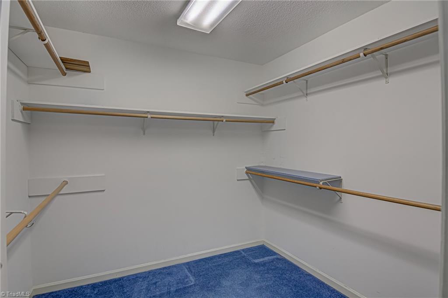
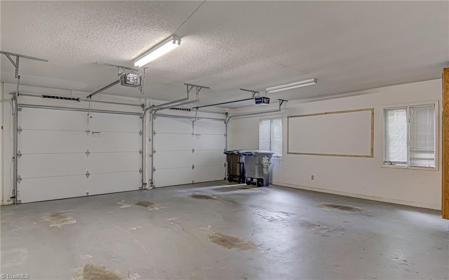
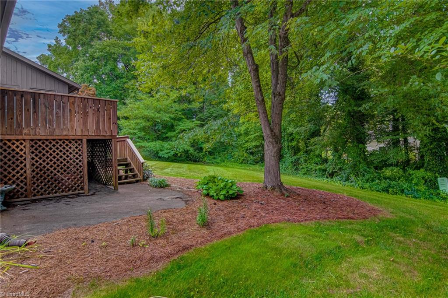
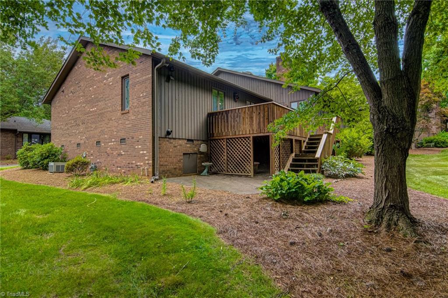
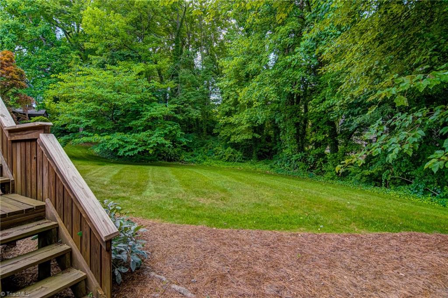
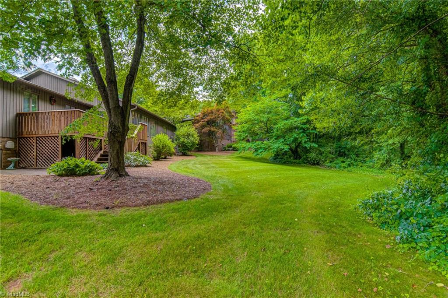
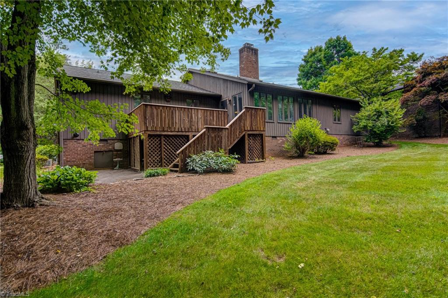
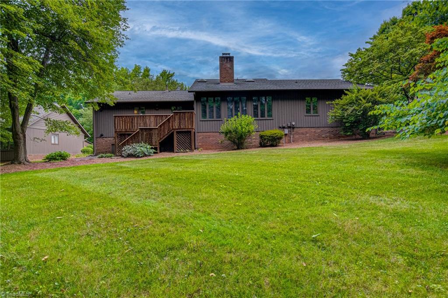
Enjoy main-level living in the private Breckinridge community. Living room has wood floors, vaulted ceiling with skylights, fireplace with gas logs. Dining room, separate from kitchen and cozy breakfast space, can serve multi-functions. Sunroom, with tile flooring, and adjacent deck, overlook private backyard. Large laundry room (not heated) has super storage space. Two-car garage. Terrific community amenities: swimming pools, clubhouse, fitness room, racquetball courts. Conveniently located with easy access to shopping and restaurants. Home is ready for your personal touches.

2
beds

2
baths

1,749 Sq.Ft. LIVING AREA

3,920.4 Sq.Ft. lot

Christine  Bresky

Christine Bresky

Features & Amenities

Interior

  • total bedrooms2
  • Total bathrooms2
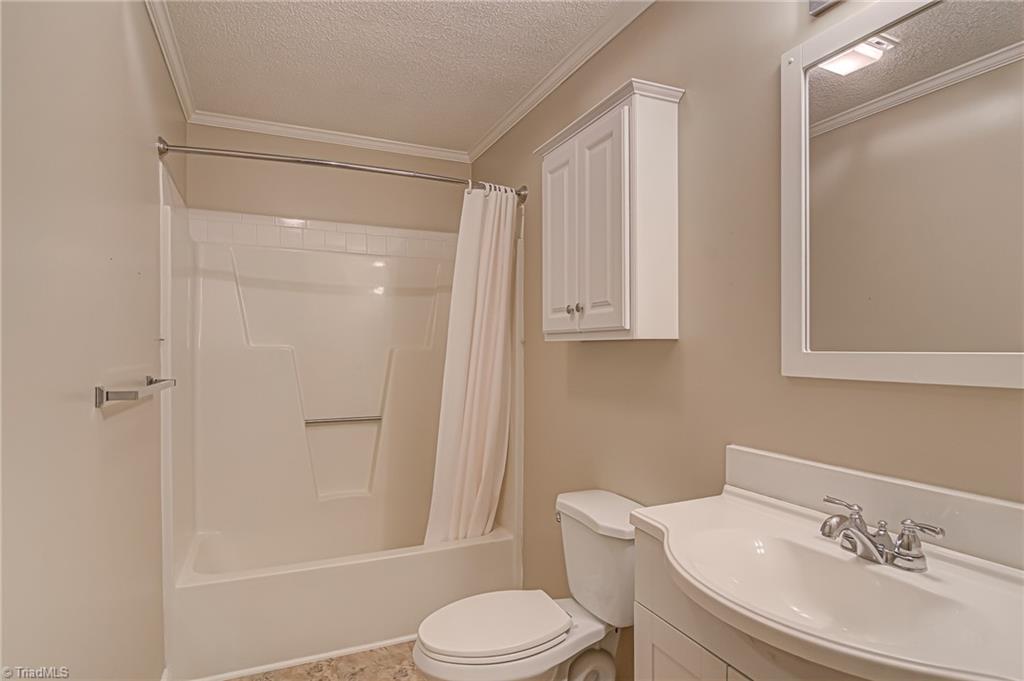
  • full bathrooms2
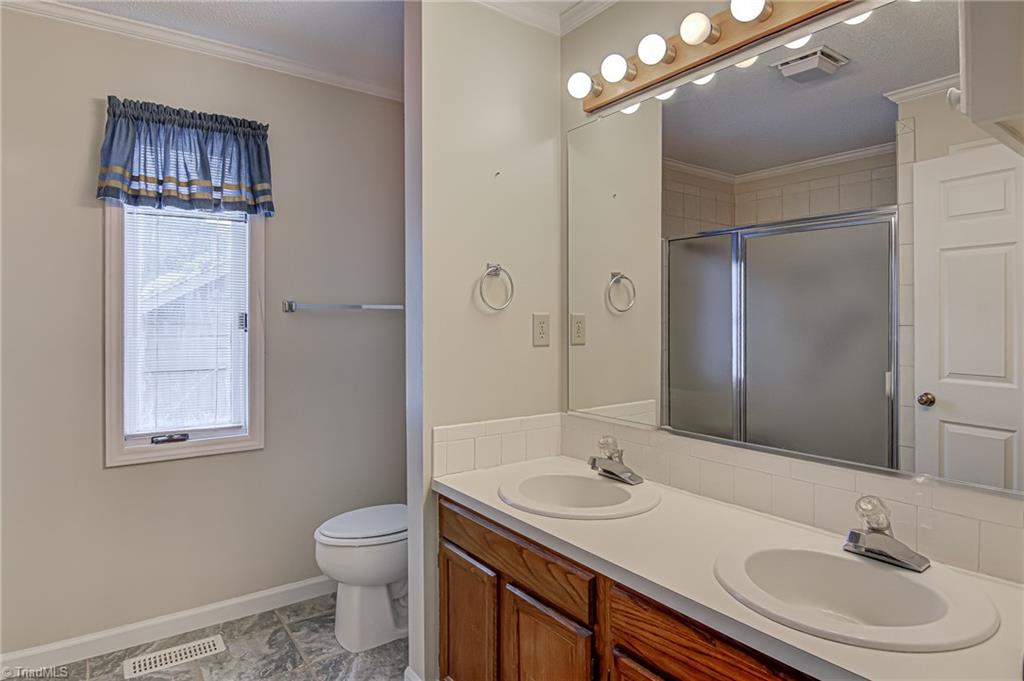
  • Laundry room Dryer Connection, Main Level, Washer Hookup
  • Flooring Carpet, Tile, Vinyl, Wood
  • Fireplace Gas Log, Living Room
  • APPLIANCES Microwave, Dishwasher, Free-Standing Range, Gas Water Heater
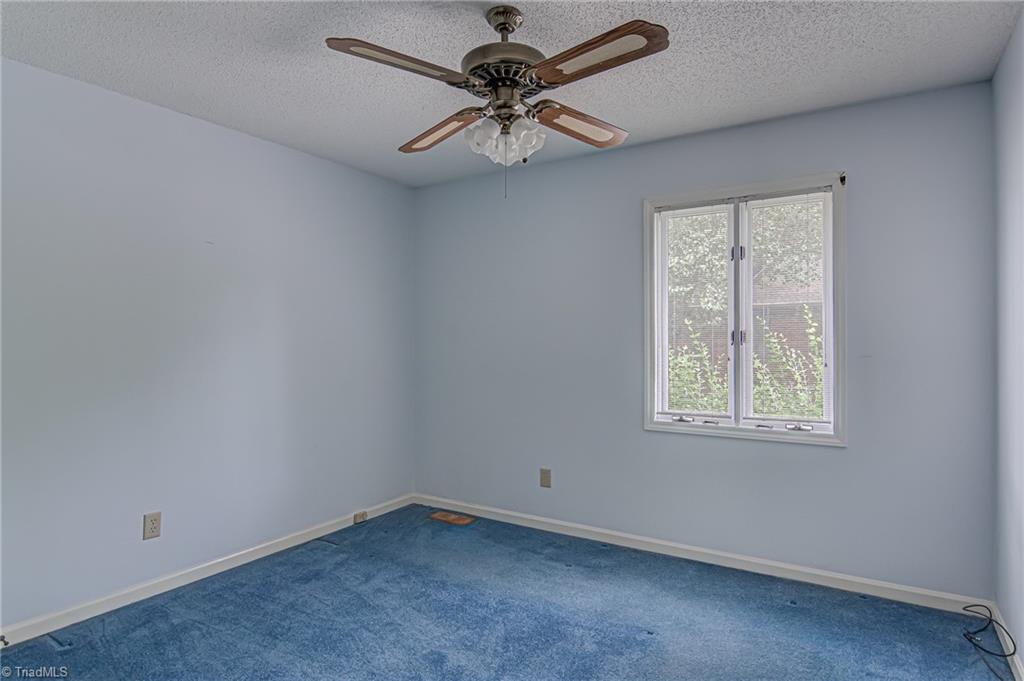
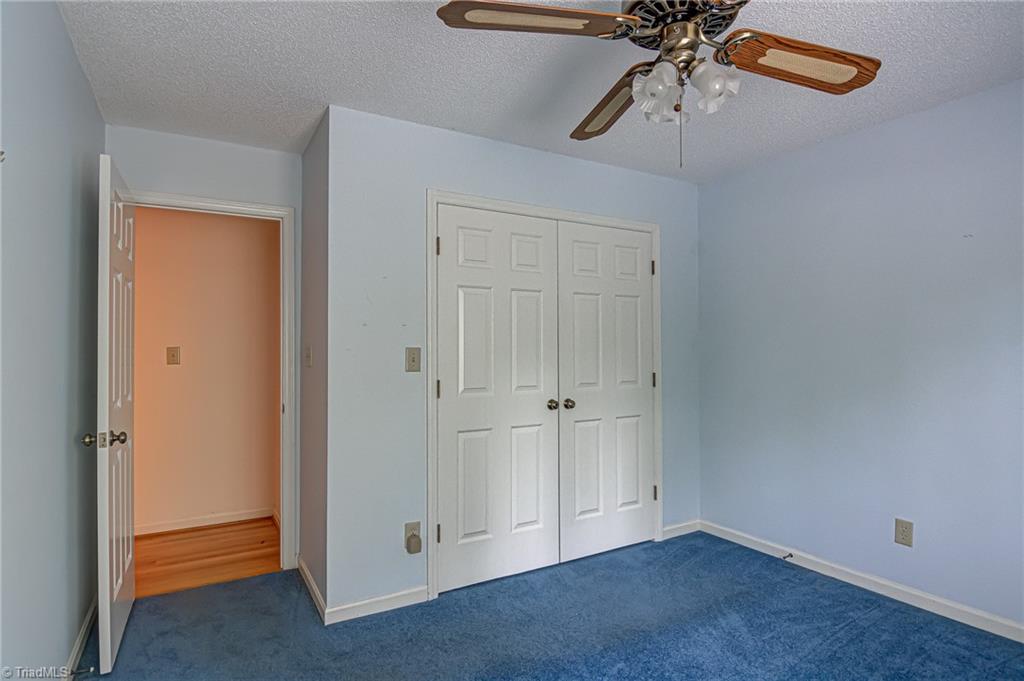
  • other interior Features Ceiling Fan(s), Dead Bolt(s), Separate Shower

Area & Lot

  • Status Sold
  • Date Sold June 25, 2024
  • Living Area1,749 Sq.Ft.
  • Total Area1,749 Sq.Ft.
  • Lot Area3,920.4 Sq.Ft.
  • MLS® ID1144631
  • TypeResidential
  • YEAR BUILT1989
  • NeighborhoodWinston-Salem
  • Architecture StylesTraditional
  • Elementary SchoolCall School Board
  • Middle SchoolCall School Board
  • High SchoolCall School Board

Exterior

  • STORIES1
  • Garage Space2.0
  • water SourcePublic
  • PoolCommunity
  • lot featuresCity Lot, Level, PUD
  • parkingGarage, Driveway, Garage Door Opener, Attached
  • HEAT TYPEForced Air, Natural Gas
  • AIR CONDITIONINGCentral Air
  • sewerPublic Sewer

Financial

  • Sales Price$245,000
  • Real Estate Tax $2,433/yr
  • HOA $215/mo
  • Zoning RM5-S

Winston-Salem

Explore

Your Trusted Real Estate Partners

At Brick & Brass Realty, teamwork drives results. Our collaborative approach ensures every client receives dedicated attention, clear guidance, and a smooth, successful experience.

Follow Us on Instagram