
Leave a Message

Thank you for your message. We will be in touch with you shortly.

434 Durham Street
434 Durham Street
434 Durham Street
434 Durham Street
434 Durham Street
434 Durham Street
434 Durham Street
434 Durham Street
434 Durham Street
434 Durham Street
434 Durham Street
434 Durham Street
434 Durham Street
434 Durham Street
434 Durham Street
434 Durham Street
434 Durham Street
434 Durham Street
434 Durham Street
434 Durham Street
434 Durham Street
434 Durham Street
434 Durham Street
434 Durham Street
434 Durham Street
434 Durham Street
434 Durham Street
434 Durham Street
SEE ALL PHOTOS
434 Durham Street
434 Durham Street
434 Durham Street
434 Durham Street
434 Durham Street
434 Durham Street
434 Durham Street
434 Durham Street
434 Durham Street
434 Durham Street
434 Durham Street
434 Durham Street
434 Durham Street
434 Durham Street
434 Durham Street
434 Durham Street
434 Durham Street
434 Durham Street
434 Durham Street
434 Durham Street
434 Durham Street
434 Durham Street
434 Durham Street
434 Durham Street
434 Durham Street
434 Durham Street
434 Durham Street
434 Durham Street
Sold

434 Durham Street

434 Durham Street, Mount Airy, NC 27030

$180,000
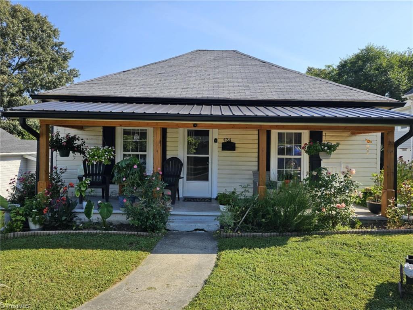
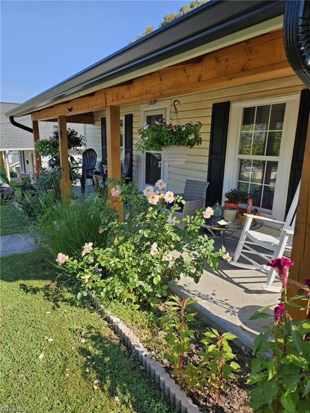
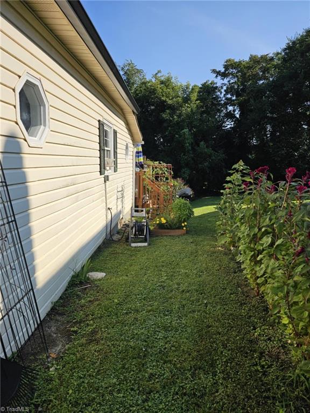
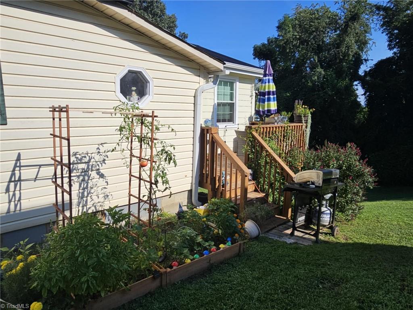
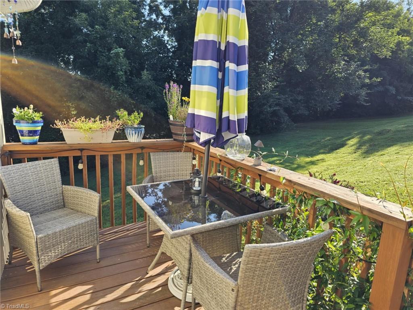
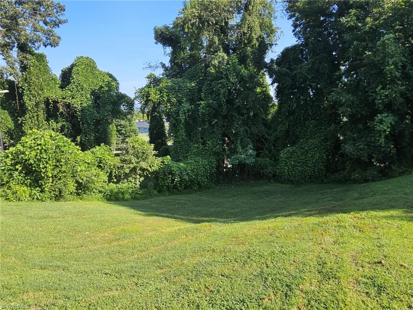
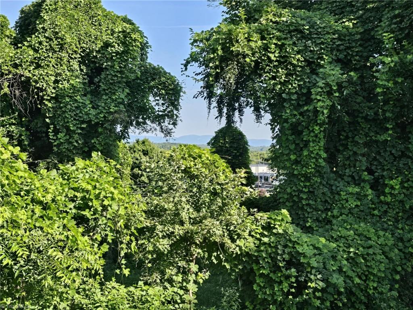
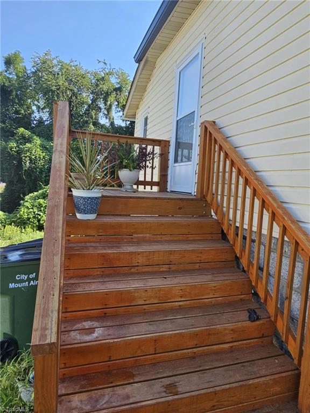
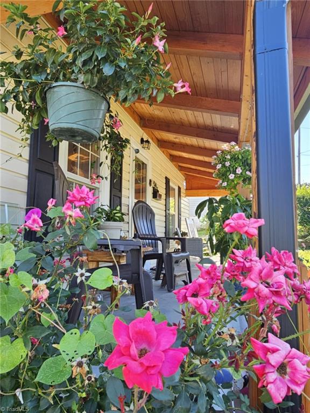
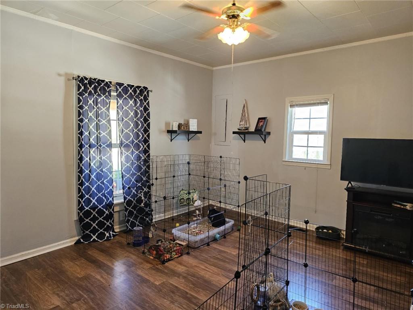
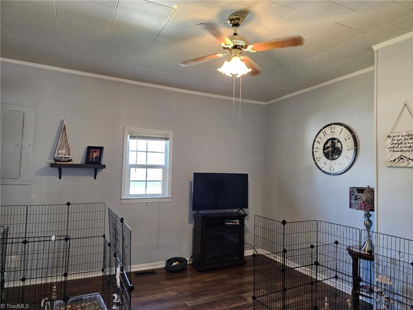
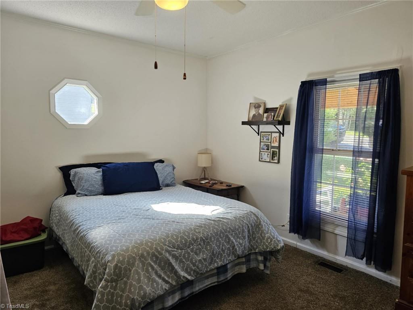
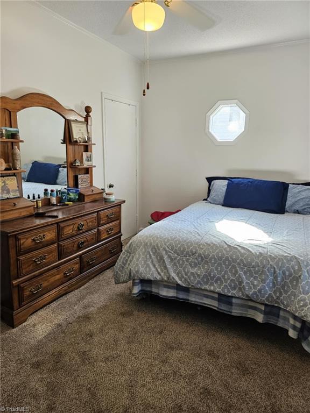
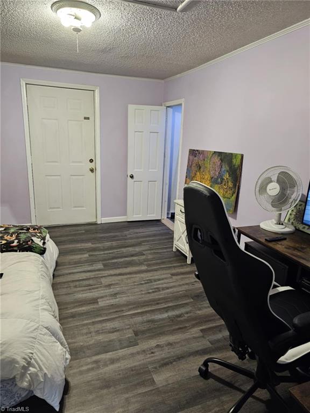
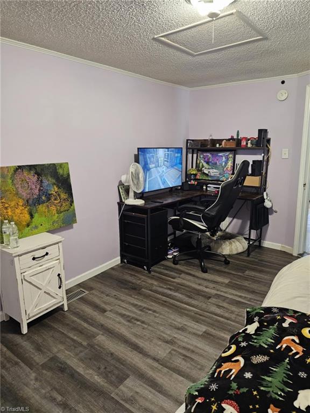
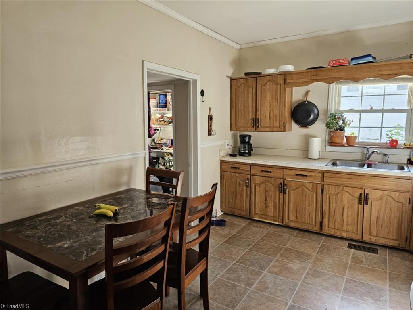
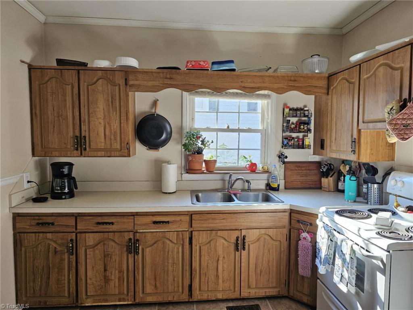
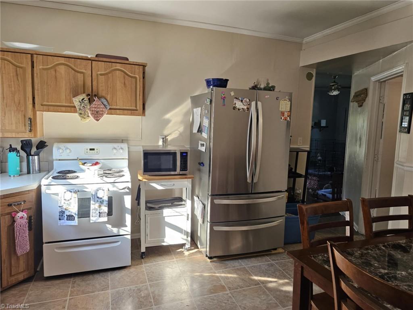
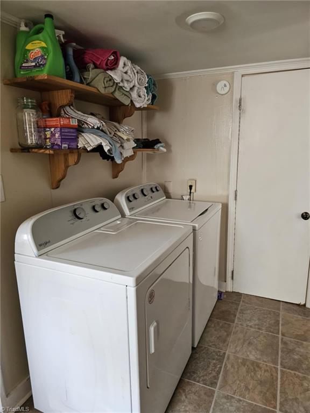
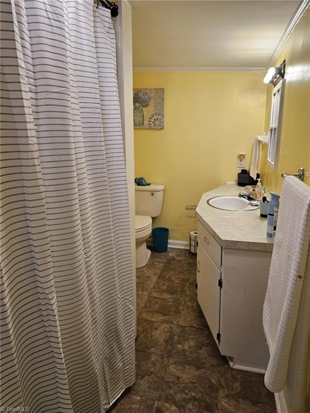
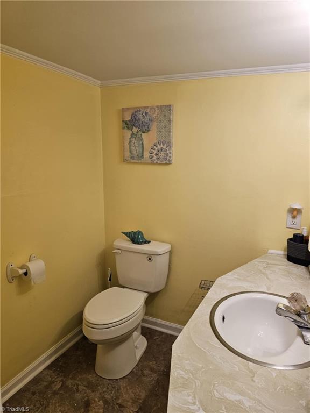
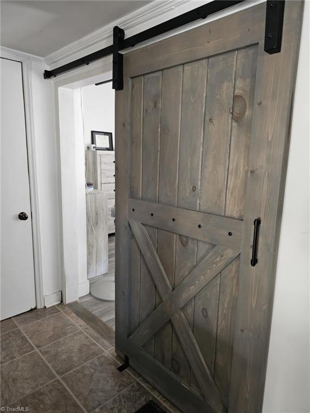
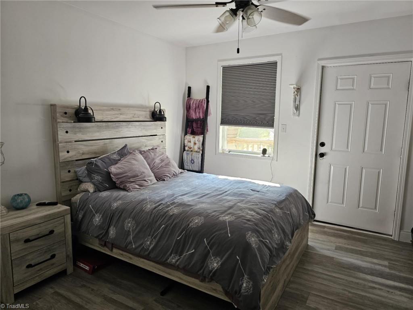
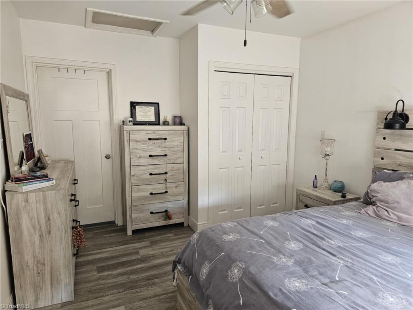
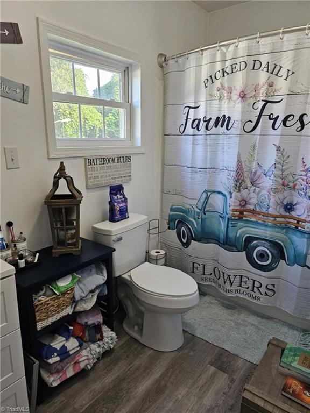
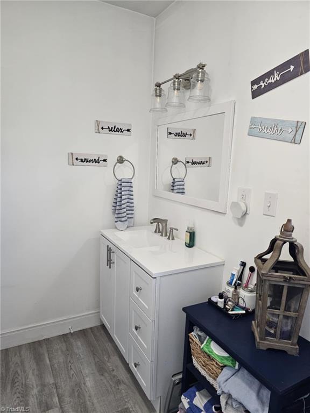
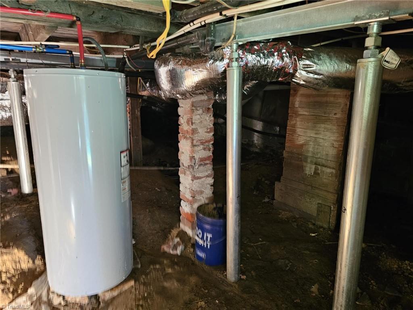
BRAND NEW 2.5 TON HVAC 12/2024. Check out this stunning home with great curb appeal! It's conveniently located within walking distance to downtown Mount Airy. The house features a newly added front porch, beautiful landscaping, grape vines, and tomato plants that regrow yearly. There's also a raised garden and two porches on either side of the house. You can enjoy the outdoors and take in distant mountain views from the backyard. In 2022, a primary suite was added, creating a 3rd bedroom and 2nd bath. The other two bedrooms are spacious, and there's an eat-in kitchen with a pantry and a separate laundry area. On top of the approximately 985 sq ft of living space, there's an additional 189 sq ft that's not included due to ceiling height, providing even more space. All new air ducts have been rerouted to give maximum air flow! Kitchen appliances will convey. This home is a must-see!

3
beds

2
baths

985 Sq.Ft. LIVING AREA

7,840.8 Sq.Ft. lot

Stephanie  Montgomery

Stephanie Montgomery

Features & Amenities

Interior

  • total bedrooms3
  • Total bathrooms2
  • full bathrooms2
  • Laundry room Dryer Connection, Main Level, Washer Hookup
  • Flooring Carpet, Laminate
  • APPLIANCES Free-Standing Range, Electric Water Heater
  • other interior Features Ceiling Fan(s), Pantry

Area & Lot

  • Status Sold
  • Living Area985 Sq.Ft.
  • Total Area985 Sq.Ft.
  • Lot Area7,840.8 Sq.Ft.
  • MLS® ID1152457
  • TypeResidential
  • YEAR BUILT1934

Exterior

  • STORIES1
  • water SourcePublic
  • PoolNone
  • parkingDriveway
  • HEAT TYPEHeat Pump, Electric
  • AIR CONDITIONINGHeat Pump
  • sewerPublic Sewer
  • other exterior FeaturesGarden

Financial

  • Sales Price$180,000
  • Real Estate Tax $523/yr
  • Zoning R6

Your Trusted Real Estate Partners

At Brick & Brass Realty, teamwork drives results. Our collaborative approach ensures every client receives dedicated attention, clear guidance, and a smooth, successful experience.

Follow Us on Instagram