1609 Eckert Lane
1609 Eckert Lane
1609 Eckert Lane
1609 Eckert Lane
1609 Eckert Lane
1609 Eckert Lane
1609 Eckert Lane
1609 Eckert Lane
1609 Eckert Lane
1609 Eckert Lane
1609 Eckert Lane
1609 Eckert Lane
1609 Eckert Lane
1609 Eckert Lane
1609 Eckert Lane
1609 Eckert Lane
1609 Eckert Lane
1609 Eckert Lane
1609 Eckert Lane
1609 Eckert Lane
1609 Eckert Lane
SEE ALL PHOTOS
1609 Eckert Lane
1609 Eckert Lane
1609 Eckert Lane
1609 Eckert Lane
1609 Eckert Lane
1609 Eckert Lane
1609 Eckert Lane
1609 Eckert Lane
1609 Eckert Lane
1609 Eckert Lane
1609 Eckert Lane
1609 Eckert Lane
1609 Eckert Lane
1609 Eckert Lane
1609 Eckert Lane
1609 Eckert Lane
1609 Eckert Lane
1609 Eckert Lane
1609 Eckert Lane
1609 Eckert Lane
1609 Eckert Lane
Sold

1609 Eckert Lane

1609 Eckert Lane, Whitsett, NC 27377

$264,990
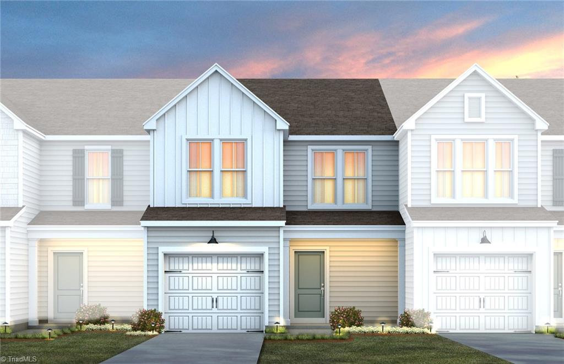
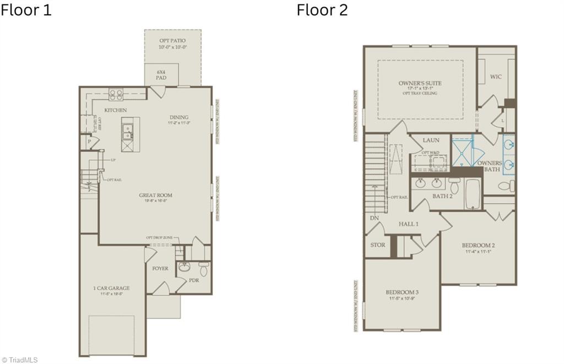
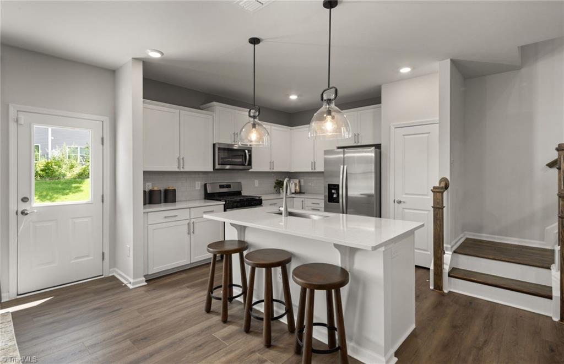
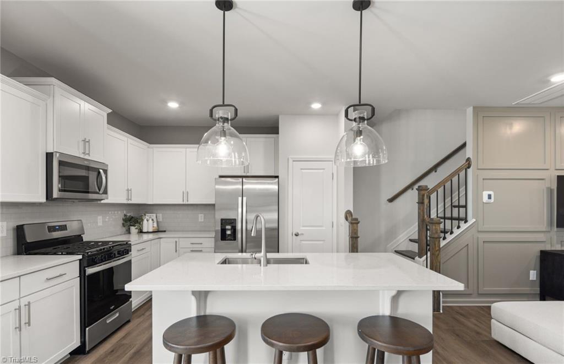
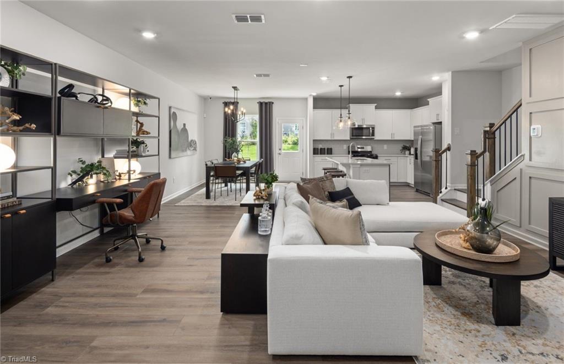
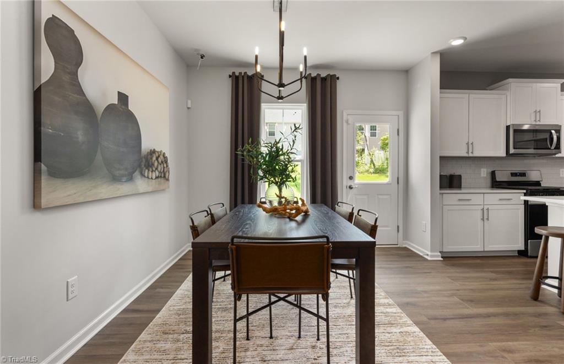
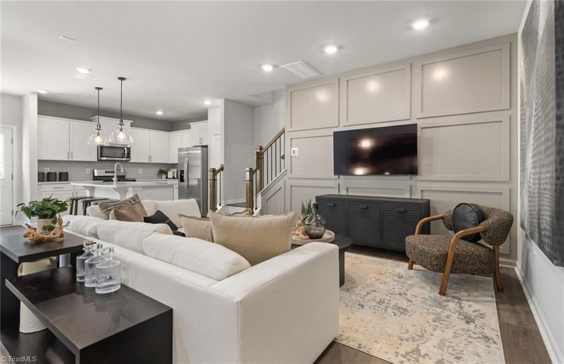
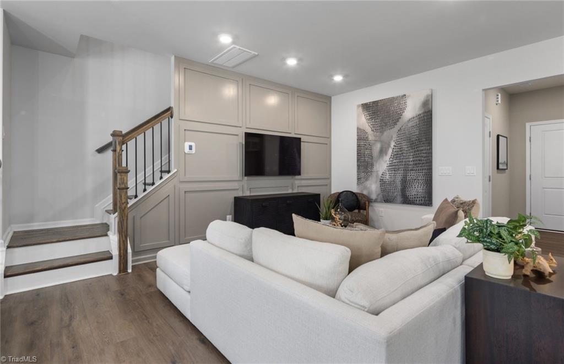
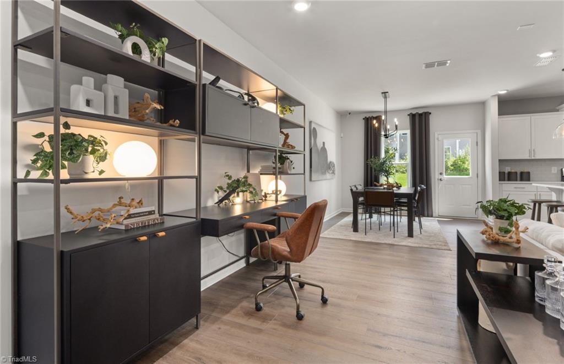
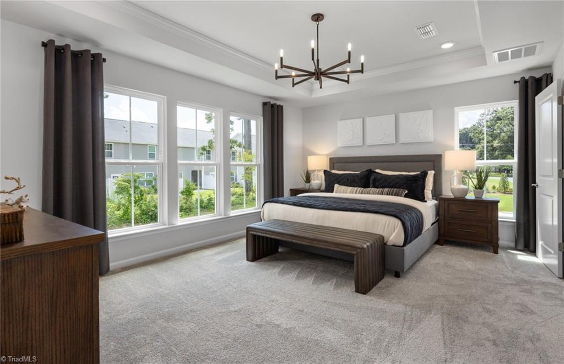
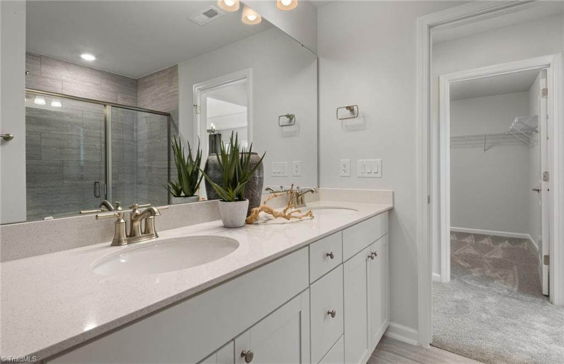
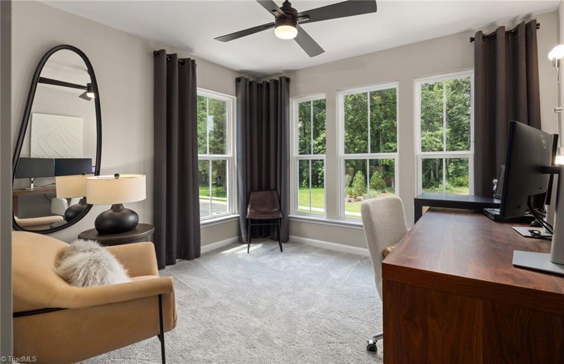
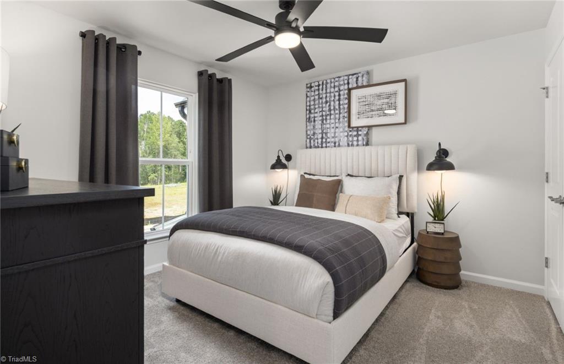
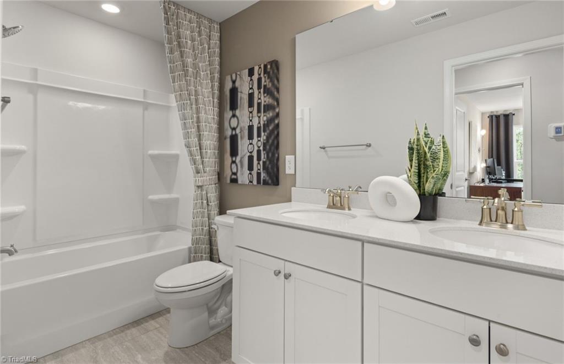
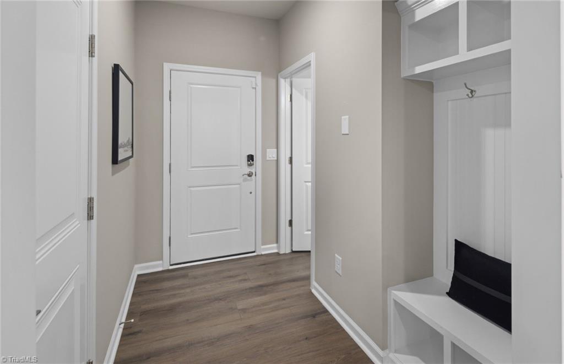
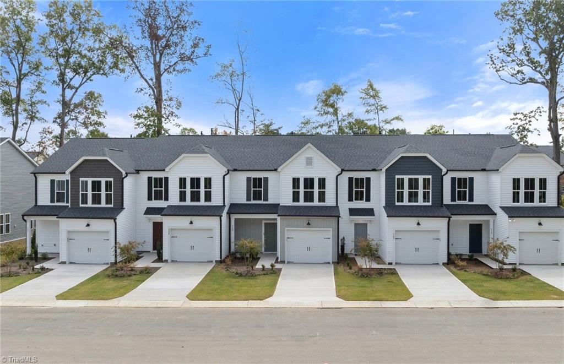
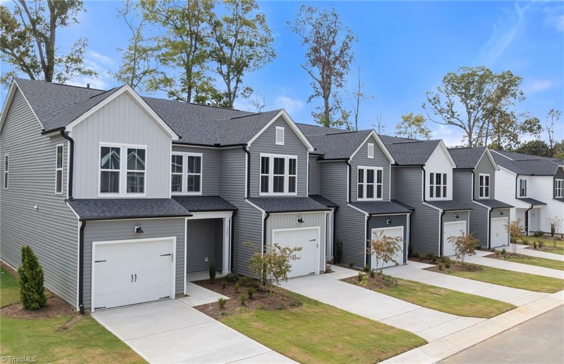
Spacious Hatton floorplan offering over 1,700 square feet of thoughtfully designed living space with a bright, modern open-concept main level made for connection and everyday comfort. The kitchen and living areas feature abundant cabinetry, blending style and functionality for effortless living. Elegant wrought iron balusters elevate the staircase, adding a refined architectural touch. Enjoy the convenience of an attached garage and a location close to advantageous community amenities. The large backyard creates the perfect setting for gatherings, play, or peaceful evenings at home. With time still available to make design selections, buyers have the exciting opportunity to truly personalize the space and bring their own vision and style to life--creating a home that feels uniquely theirs from the moment they move in.

3
beds

3
baths

1,706 Sq.Ft. LIVING AREA

2,495.99 Sq.Ft. lot

Features & Amenities

Interior

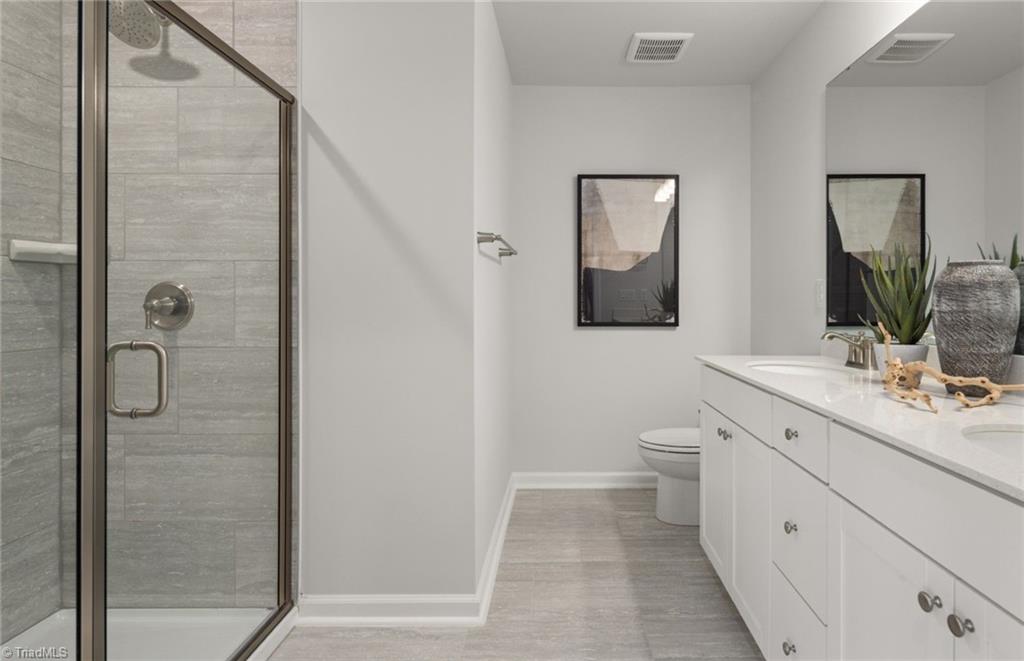
  • total bedrooms3
  • Total bathrooms3
  • full bathrooms2
  • half bathroom1
  • Laundry room Laundry Room
  • Flooring Carpet, Tile, Vinyl
  • APPLIANCES Microwave, Dishwasher, Disposal, Gas Cooktop, Free-Standing Range, Gas Water Heater, Tankless Water Heater
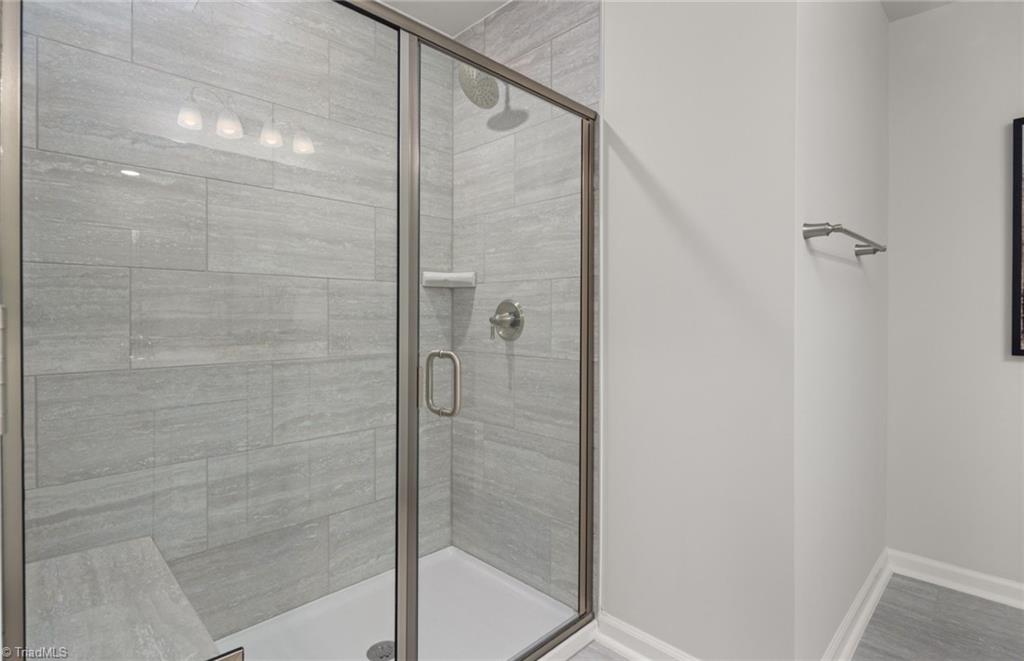
  • other interior Features Dead Bolt(s), Kitchen Island, Pantry, Separate Shower, Solid Surface Counter

Area & Lot

  • Status Sold
  • Date Sold September 21, 2026
  • Living Area1,706 Sq.Ft.
  • Total Area1,706 Sq.Ft.
  • Lot Area2,495.99 Sq.Ft.
  • MLS® ID1217549
  • TypeResidential
  • YEAR BUILT2026
  • Elementary SchoolGibsonville
  • Middle SchoolEastern Guilford
  • High SchoolEastern Guilford

Exterior

  • STORIES2
  • Garage Space1.0
  • water SourcePublic
  • PoolCommunity
  • parkingDriveway, Garage, Garage Door Opener, Attached
  • HEAT TYPEForced Air, Zoned, Natural Gas
  • AIR CONDITIONINGCentral Air, Zoned
  • sewerPublic Sewer
  • SubstructureSlab
  • security FeaturesCarbon Monoxide Detector(s), Smoke Detector(s)
  • other exterior FeaturesGarden

Financial

  • Sales Price$264,990
  • Zoning R-5

Your Trusted Real Estate Partners

At Brick & Brass Realty, teamwork drives results. Our collaborative approach ensures every client receives dedicated attention, clear guidance, and a smooth, successful experience.

Follow Us on Instagram