142 Brayden Drive
142 Brayden Drive
142 Brayden Drive
142 Brayden Drive
142 Brayden Drive
142 Brayden Drive
142 Brayden Drive
142 Brayden Drive
142 Brayden Drive
142 Brayden Drive
142 Brayden Drive
142 Brayden Drive
142 Brayden Drive
142 Brayden Drive
142 Brayden Drive
142 Brayden Drive
142 Brayden Drive
142 Brayden Drive
142 Brayden Drive
142 Brayden Drive
142 Brayden Drive
142 Brayden Drive
142 Brayden Drive
142 Brayden Drive
SEE ALL PHOTOS
142 Brayden Drive
142 Brayden Drive
142 Brayden Drive
142 Brayden Drive
142 Brayden Drive
142 Brayden Drive
142 Brayden Drive
142 Brayden Drive
142 Brayden Drive
142 Brayden Drive
142 Brayden Drive
142 Brayden Drive
142 Brayden Drive
142 Brayden Drive
142 Brayden Drive
142 Brayden Drive
142 Brayden Drive
142 Brayden Drive
142 Brayden Drive
142 Brayden Drive
142 Brayden Drive
142 Brayden Drive
142 Brayden Drive
142 Brayden Drive
Sold

142 Brayden Drive

142 Brayden Drive, Advance, NC 27006

$450,000
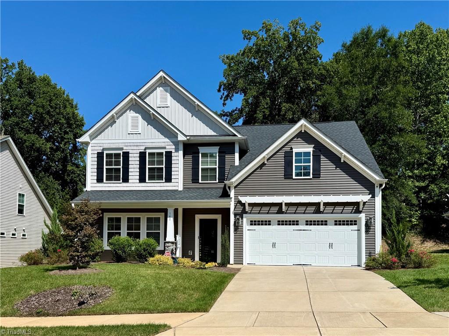
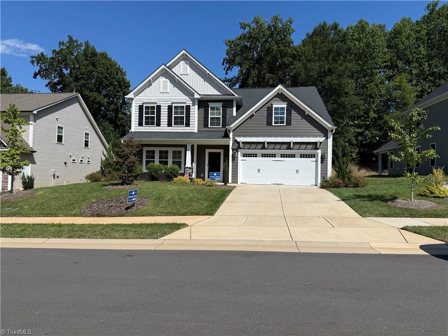
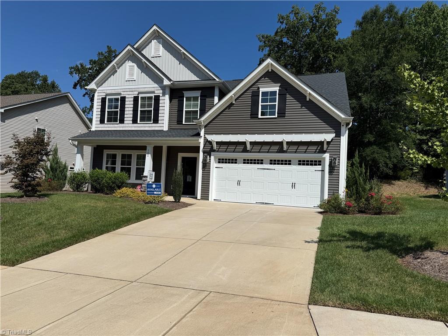
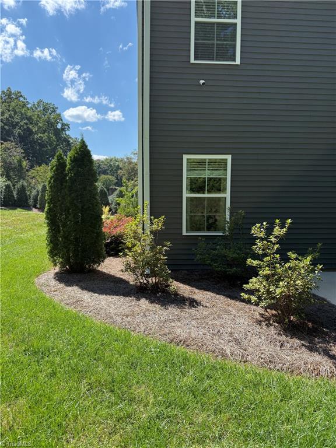
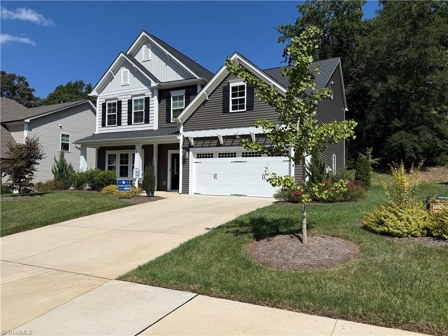
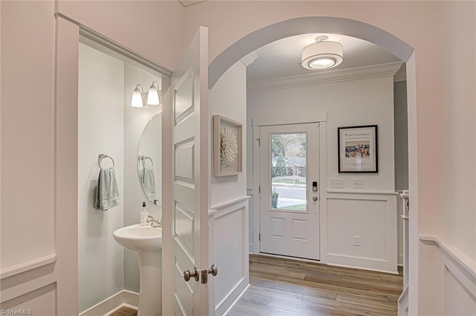
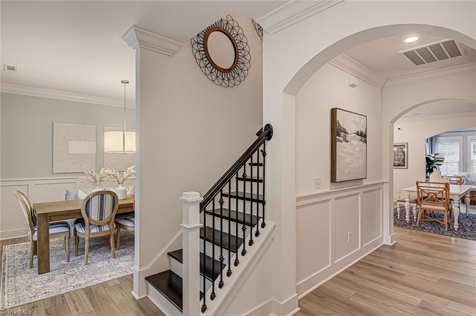
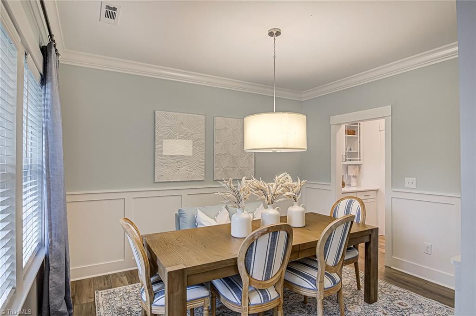
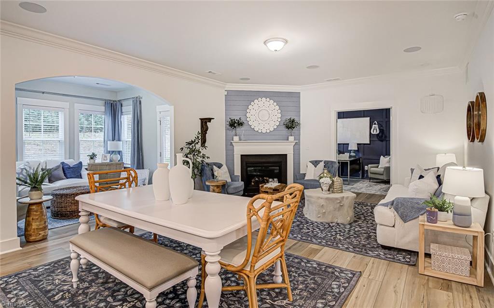
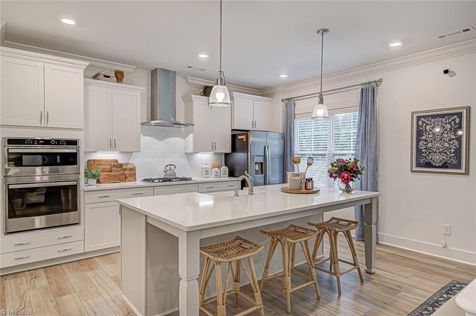
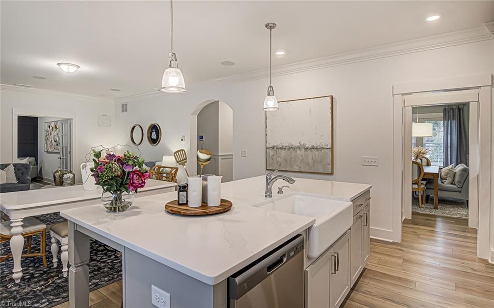
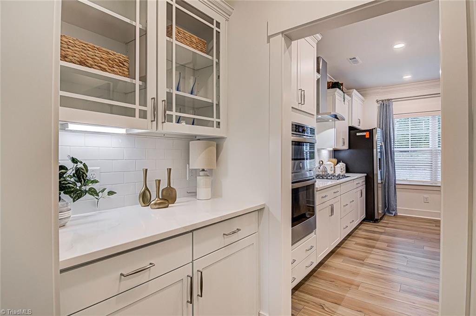
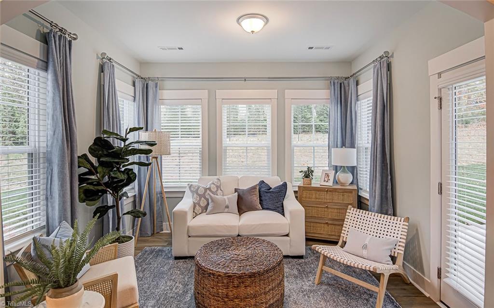
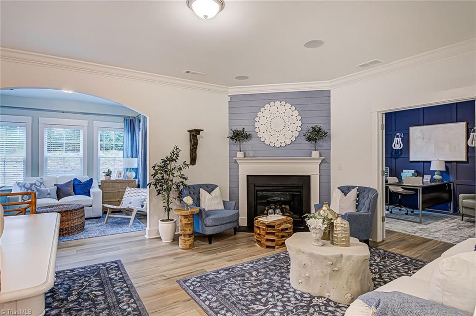
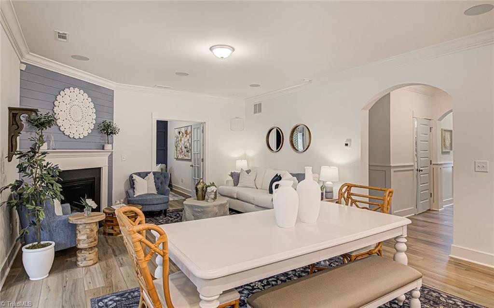
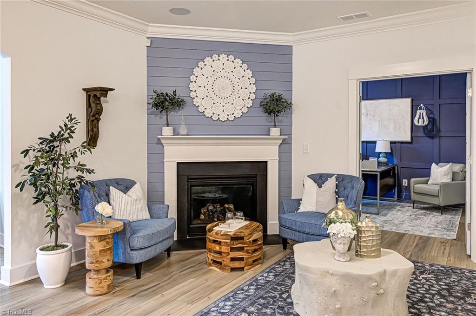
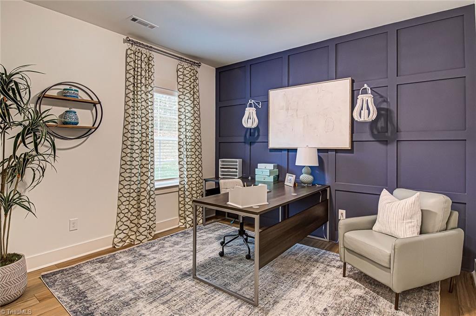
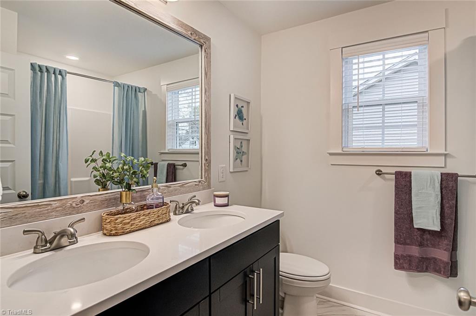
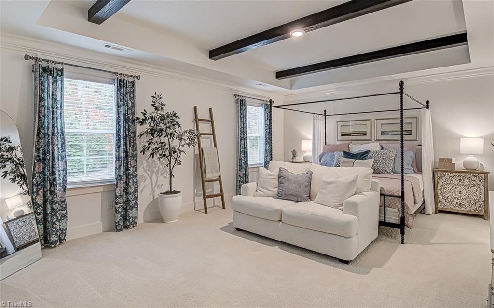
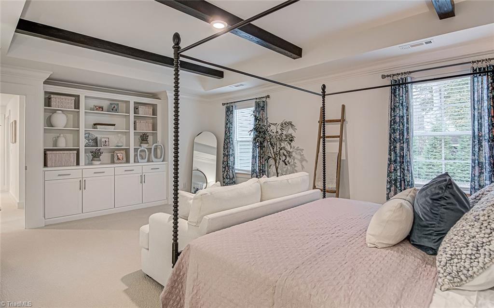
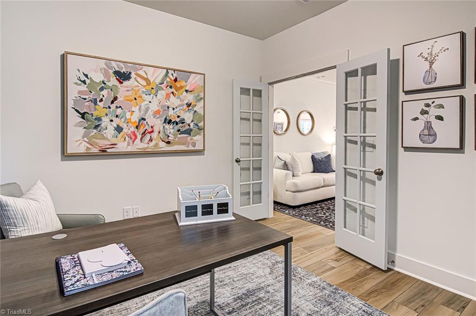
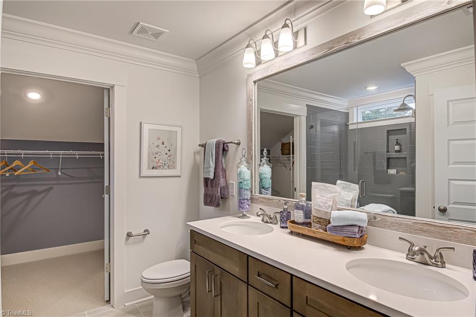
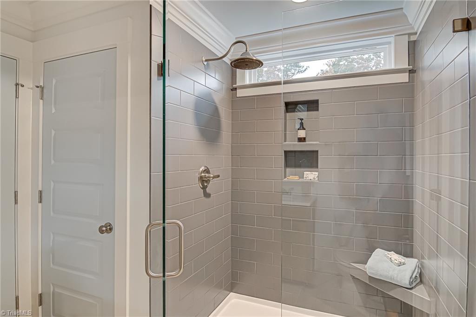
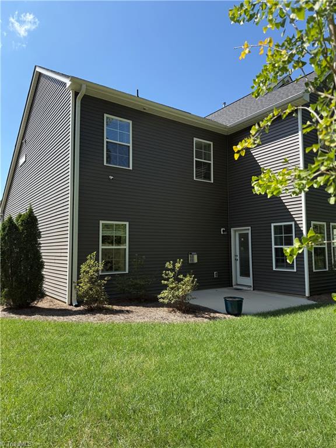
Model Home sale!! A beautifully crafted Richardson floor plan featuring an inviting sunroom, a dedicated home office with French doors, formal dining, and an upper-level bonus room. At the heart of the home, the gourmet kitchen boasts a gas cooktop, wall-mount stainless hood, wall oven/microwave combo, farmhouse sink, and Calcutta Gold quartz countertops over Pure style cabinetry--complemented by an adjacent butler's pantry. The primary suite offers a boxed ceiling, Built-in Cabinetry, and an en suite dual-vanity bath with quartz, and a frameless tile shower complete with a bench seat and rain shower head. Signature interior details include 6" Craftsman baseboards, 5" crown molding, judge's paneling, an oak-tread staircase with metal spindles, a fireplace with Arctic Grey marble surround, and high-end luxury vinyl plank flooring. Modern conveniences abound with integrated 5.1 surround sound.Premium mature landscaping surrounds the home with a patio off the sunroom, make this a must see!

4
beds

3
baths

2,589 Sq.Ft. LIVING AREA

9,147.6 Sq.Ft. lot

Broocks Foster

Broocks Foster

Features & Amenities

Interior

  • total bedrooms4
  • Total bathrooms3
  • full bathrooms2
  • half bathroom1
  • Laundry room Laundry Room, Washer Hookup
  • Flooring Vinyl
  • Fireplace Gas Log, Living Room
  • APPLIANCES Oven, Built-In Range, Cooktop, Dishwasher, Disposal, Gas Cooktop, Range Hood, Gas Water Heater, Tankless Water Heater
  • other interior Features Arched Doorways, Built-in Features, Kitchen Island, Pantry, Solid Surface Counter, Sound System

Area & Lot

  • Status Sold
  • Date Sold October 22, 2026
  • Living Area2,589 Sq.Ft.
  • Total Area2,589 Sq.Ft.
  • Lot Area9,147.6 Sq.Ft.
  • MLS® ID1228921
  • TypeResidential
  • YEAR BUILT2023
  • NeighborhoodAdvance
  • Architecture StylesTraditional

Exterior

  • STORIES2
  • Garage Space2.0
  • water SourcePublic
  • PoolNone
  • parkingDriveway, Garage, Attached
  • HEAT TYPEFireplace(s), Heat Pump, Zoned, Natural Gas
  • AIR CONDITIONINGCentral Air
  • sewerPublic Sewer
  • SubstructureSlab
  • security FeaturesSecurity System, Smoke Detector(s)
  • other exterior FeaturesSprinkler System

Financial

  • Sales Price$450,000
  • Real Estate Tax $3,130/yr
  • HOA $399/yr
  • Zoning R8

Advance

Explore

Your Trusted Real Estate Partners

At Brick & Brass Realty, teamwork drives results. Our collaborative approach ensures every client receives dedicated attention, clear guidance, and a smooth, successful experience.

Follow Us on Instagram