1204 Pamlico Drive
1204 Pamlico Drive
1204 Pamlico Drive
1204 Pamlico Drive
1204 Pamlico Drive
1204 Pamlico Drive
1204 Pamlico Drive
1204 Pamlico Drive
1204 Pamlico Drive
1204 Pamlico Drive
1204 Pamlico Drive
1204 Pamlico Drive
1204 Pamlico Drive
1204 Pamlico Drive
1204 Pamlico Drive
1204 Pamlico Drive
1204 Pamlico Drive
1204 Pamlico Drive
1204 Pamlico Drive
1204 Pamlico Drive
1204 Pamlico Drive
1204 Pamlico Drive
1204 Pamlico Drive
1204 Pamlico Drive
1204 Pamlico Drive
1204 Pamlico Drive
1204 Pamlico Drive
1204 Pamlico Drive
1204 Pamlico Drive
1204 Pamlico Drive
SEE ALL PHOTOS
1204 Pamlico Drive
1204 Pamlico Drive
1204 Pamlico Drive
1204 Pamlico Drive
1204 Pamlico Drive
1204 Pamlico Drive
1204 Pamlico Drive
1204 Pamlico Drive
1204 Pamlico Drive
1204 Pamlico Drive
1204 Pamlico Drive
1204 Pamlico Drive
1204 Pamlico Drive
1204 Pamlico Drive
1204 Pamlico Drive
1204 Pamlico Drive
1204 Pamlico Drive
1204 Pamlico Drive
1204 Pamlico Drive
1204 Pamlico Drive
1204 Pamlico Drive
1204 Pamlico Drive
1204 Pamlico Drive
1204 Pamlico Drive
1204 Pamlico Drive
1204 Pamlico Drive
1204 Pamlico Drive
1204 Pamlico Drive
1204 Pamlico Drive
1204 Pamlico Drive
Sold

1204 Pamlico Drive

1204 Pamlico Drive, Greensboro, NC 27408

$155,000
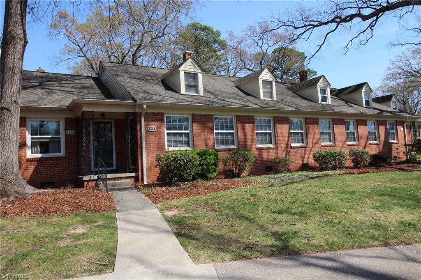
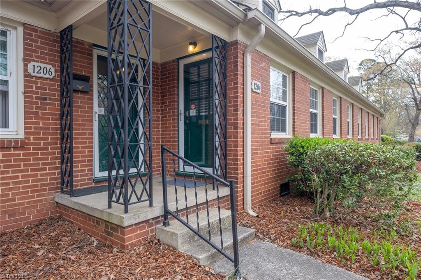
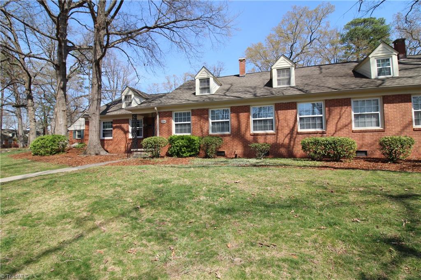
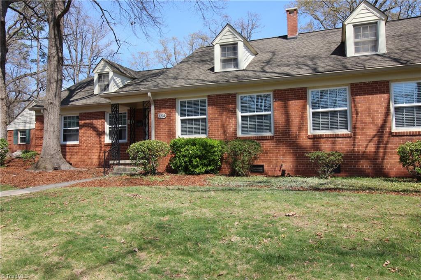
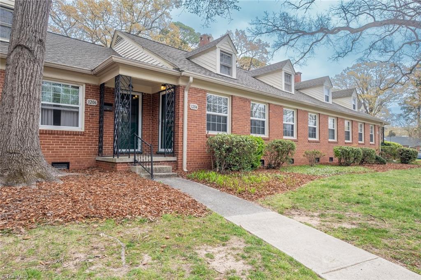
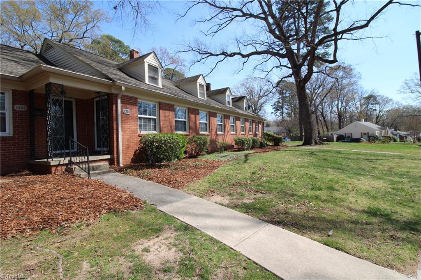
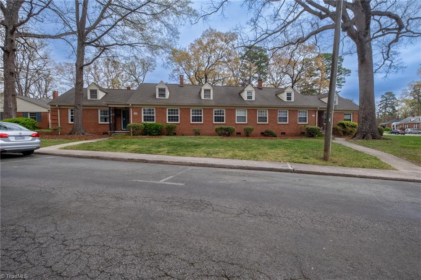
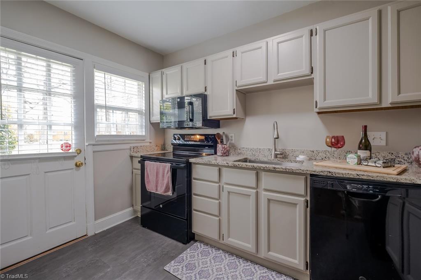
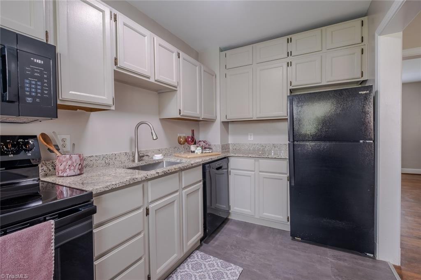
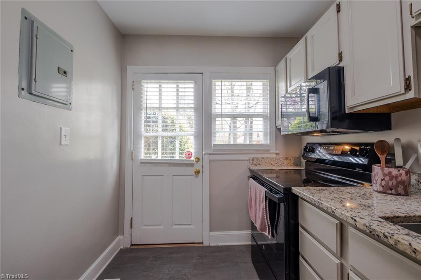
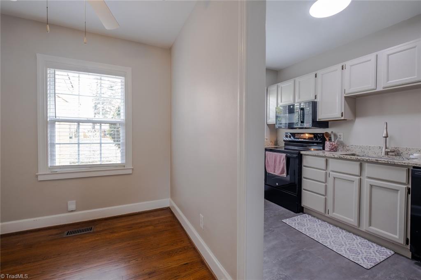
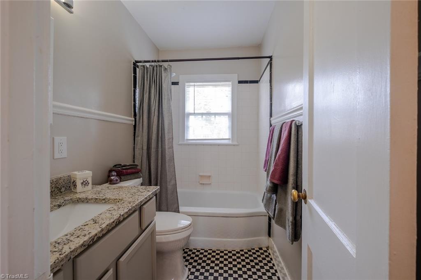
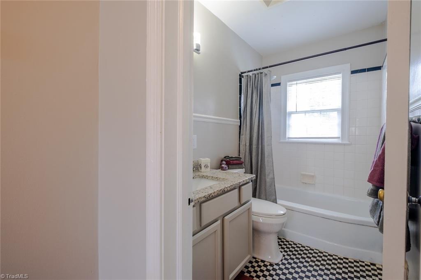
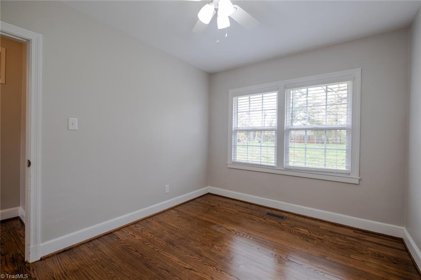
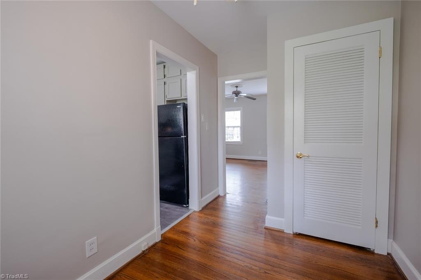
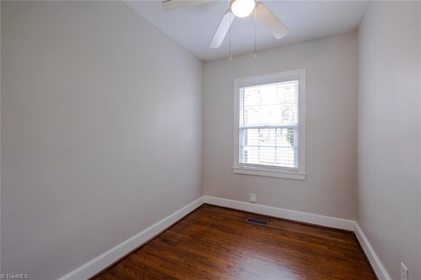
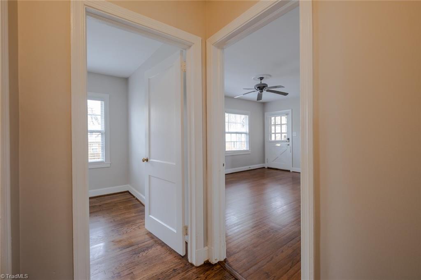
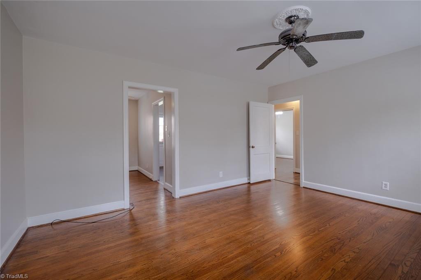
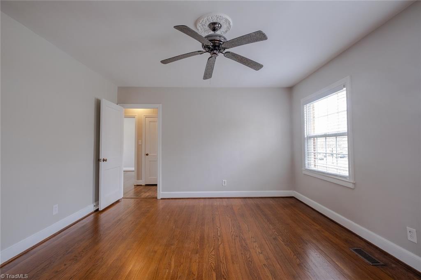
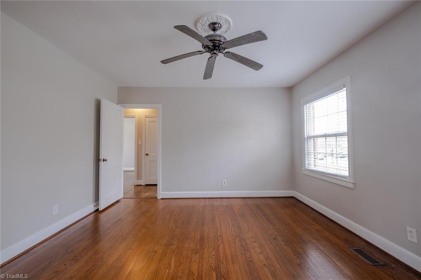
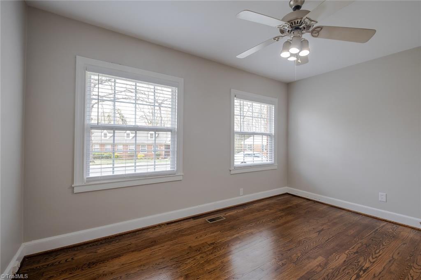
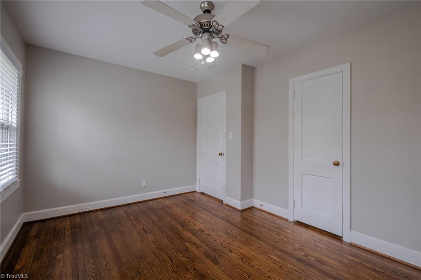
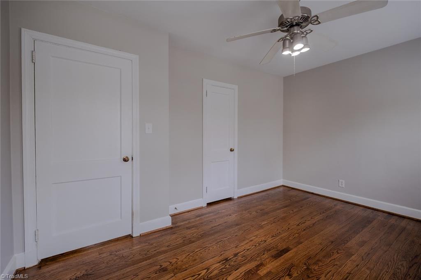
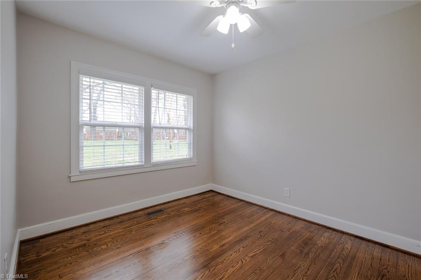
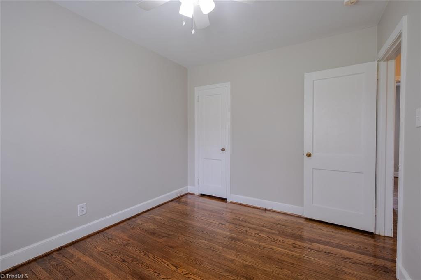
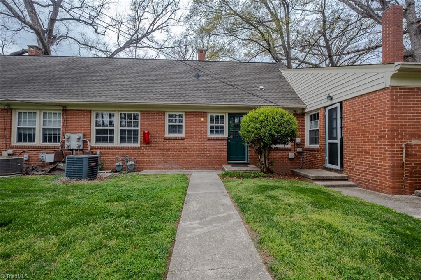
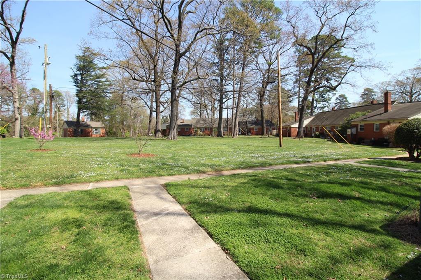
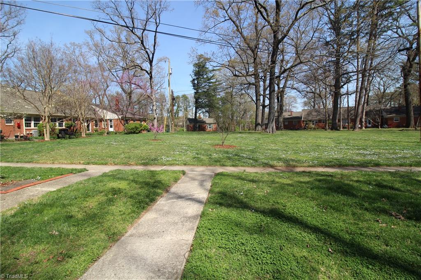
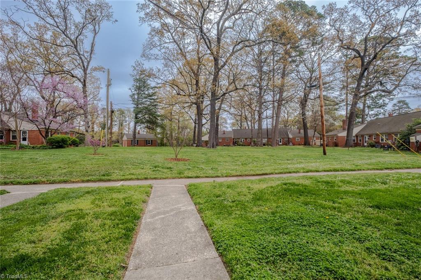
Best location in community with fantastic courtyard views! Loaded with upgrades! Home features brand new top of the line LVP in kitchen, brand new smooth top range, brand new storm door., brand new water heater. Original gorgeous dark oak hardwood floors in all living areas; newly refinished in hall and both bedrooms. Granite counters in kitchen and bath, new plumbing fixtures, sinks, lighting fixtures and stackable washer/dryer installed in May, 2023. All wall, cabinets, and front entrance door freshly painted March, 2025. Home also features replacement vinyl windows, 2" plantation blinds and great storage in full attic! Water is included in HOA dues. Location is superb--5 minutes to UNCG, Friendly Center, downtown Greensboro--easy access to Wendover and Battleground! Agent is owner.

2
beds

1
bath

750 Sq.Ft. LIVING AREA

Katelynn Burtis

Katelynn Burtis

Features & Amenities

Interior

  • total bedrooms2
  • Total bathroom1
  • full bathroom1
  • Laundry room Dryer Connection, Main Level, Washer Hookup
  • Flooring Tile, Vinyl, Wood
  • APPLIANCES Microwave, Dishwasher, Free-Standing Range, Electric Water Heater
  • other interior Features Ceiling Fan(s), Dead Bolt(s), Solid Surface Counter

Area & Lot

  • Status Sold
  • Date Sold May 7, 2025
  • Living Area750 Sq.Ft.
  • Total Area750 Sq.Ft.
  • MLS® ID1175907
  • TypeResidential
  • YEAR BUILT1949
  • Elementary SchoolLindley
  • Middle SchoolKiser
  • High SchoolGrimsley

Exterior

  • STORIES1
  • water SourcePublic
  • PoolNone
  • lot featuresNear Public Transit
  • parkingLighted, Deck, Paved
  • HEAT TYPEForced Air, Natural Gas
  • AIR CONDITIONINGCentral Air
  • sewerPublic Sewer
  • security FeaturesSecurity Lights, Carbon Monoxide Detector(s), Smoke Detector(s)

Financial

  • Sales Price$155,000
  • Real Estate Tax $1,203/yr
  • HOA $250/mo
  • Zoning RM 18

Your Trusted Real Estate Partners

At Brick & Brass Realty, teamwork drives results. Our collaborative approach ensures every client receives dedicated attention, clear guidance, and a smooth, successful experience.

Follow Us on Instagram