1201 Double Oaks Road
SEE ALL PHOTOS
1201 Double Oaks Road
Sold

1201 Double Oaks Road

1201 Double Oaks Road, Greensboro, NC 27410

$495,000
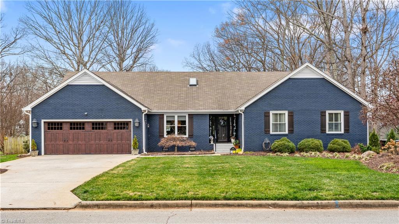
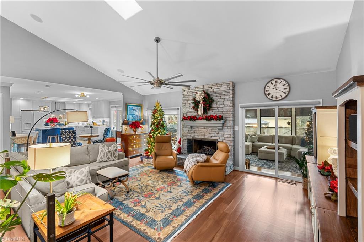
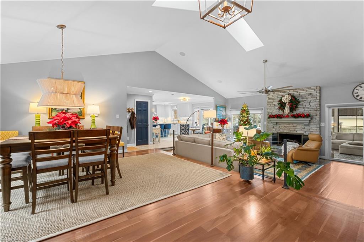
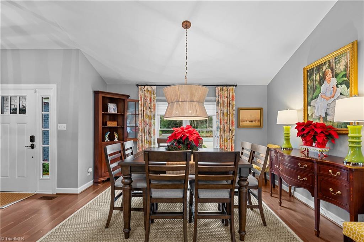
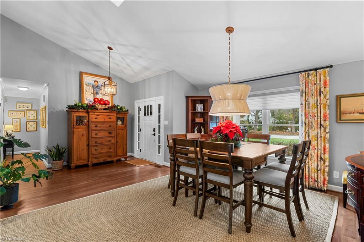
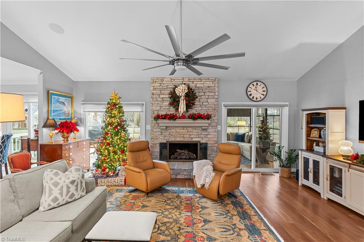
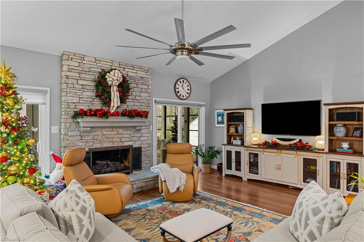
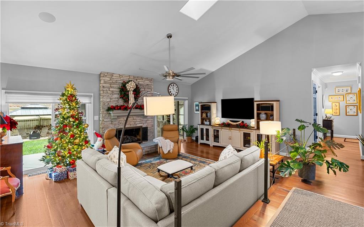
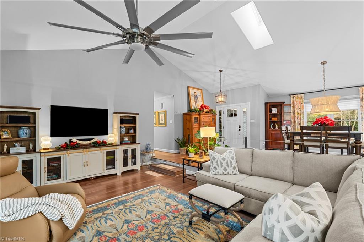
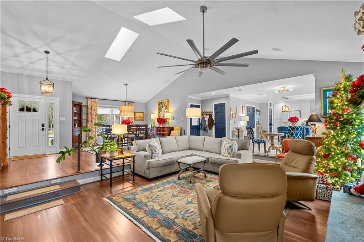
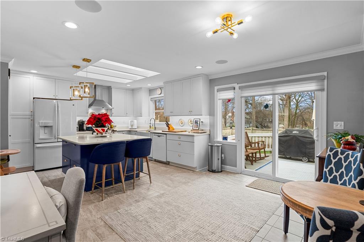
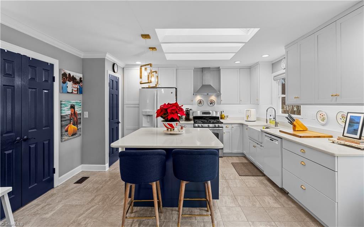
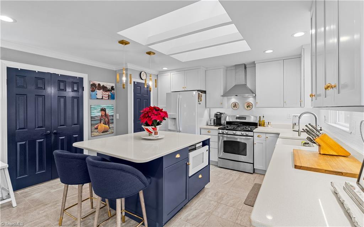
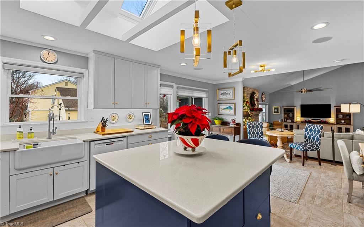
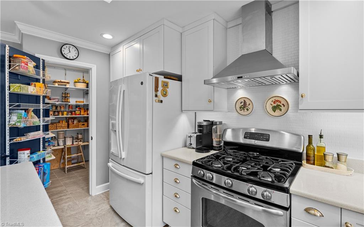
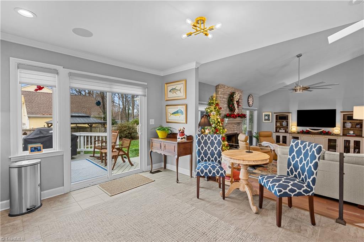
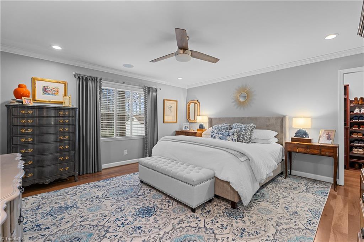
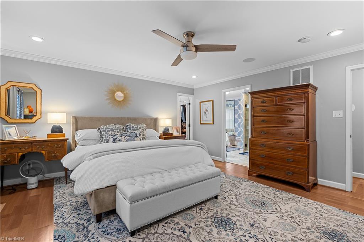
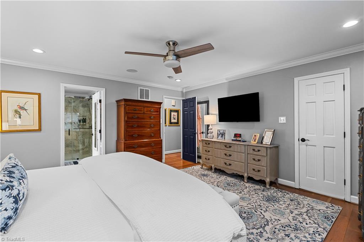
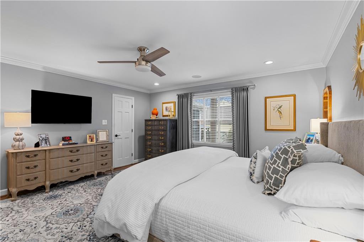
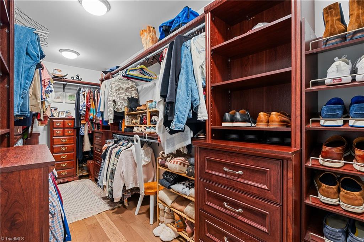
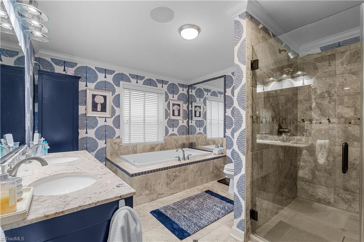
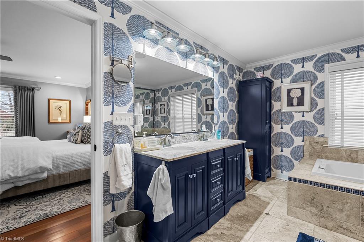
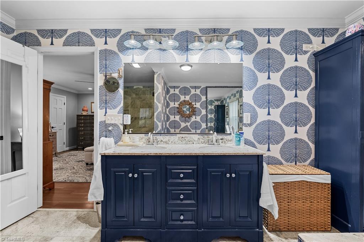
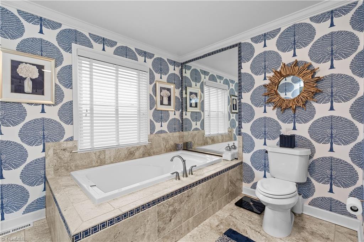
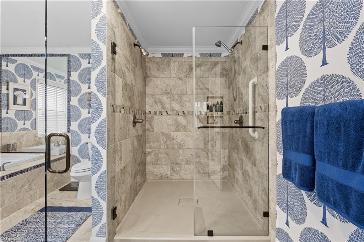
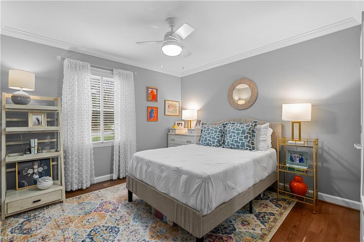
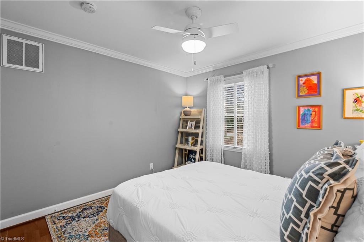
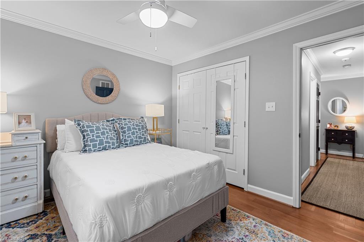
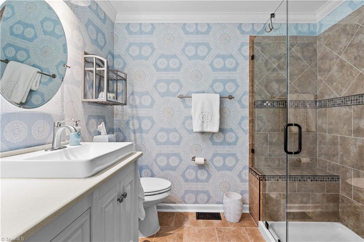
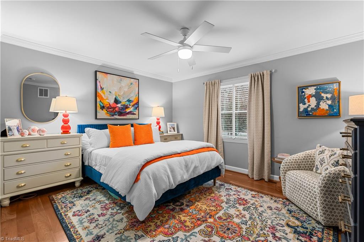
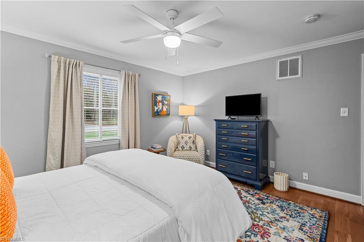
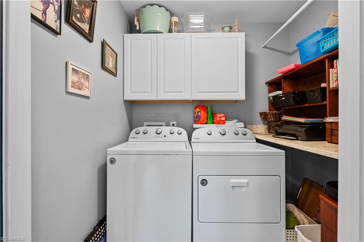
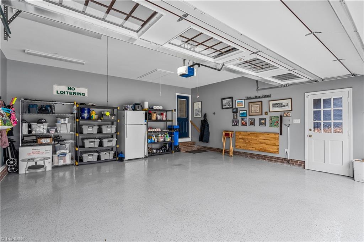
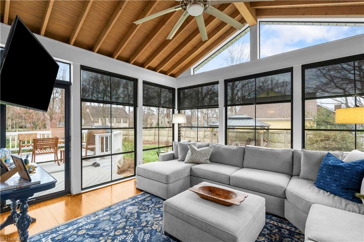
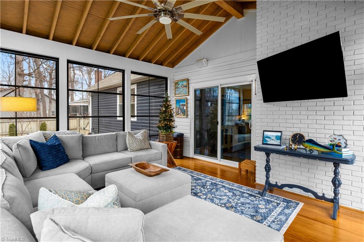
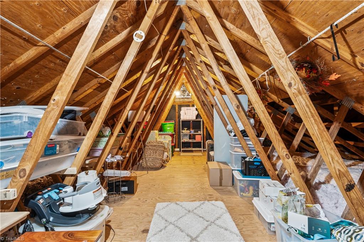
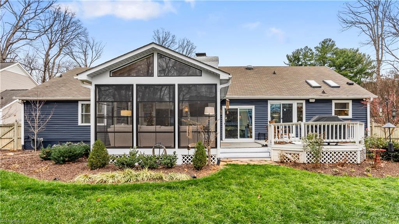
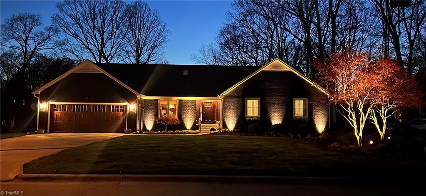
Welcome to this stunning one-level home featuring 3 bedrooms, 2.5 baths, and a 2-car garage with clean epoxy floor. Step inside to find modern updates throughout and a thoughtfully designed floor plan perfect for comfortable living. Step into the Family Room with Stone Fireplace and newer gas logs. The kitchen boasts quartz countertops, farm sink, gas range, plenty of cabinet space, spacious pantry and is ideal for any home chef. Enjoy the inviting 3-season room with E-Z Breeze windows, a perfect retreat for morning coffee or relaxing evenings. The primary suite offers a beautiful escape with with large walk-in closet. Primary bath features an oversized tiled shower, garden tub and double sinks. Additional features include vinyl windows, a walk-up attic for extra storage, built-in speakers for the music lover in many different spaces, an irrigation system to keep that beautiful lawn growing, storage building, fenced backyard with gazebo, and professionally installed up lighting. GO!

3
beds

3
baths

2,282 Sq.Ft. LIVING AREA

0.32 Acres lot

Katelynn Burtis

Katelynn Burtis

Features & Amenities

Interior

  • total bedrooms3
  • Total bathrooms3
  • full bathrooms2
  • half bathroom1
  • Flooring Wood
  • Fireplace Great Room
  • APPLIANCES Gas Water Heater

Area & Lot

  • Status Sold
  • Date Sold March 4, 2026
  • Living Area2,282 Sq.Ft.
  • Total Area2,282 Sq.Ft.
  • Lot Area0.32 Acres
  • MLS® ID1204132
  • TypeResidential
  • YEAR BUILT1982
  • NeighborhoodGreensboro

Exterior

  • STORIES1
  • Garage Space2.0
  • water SourcePublic
  • PoolNone
  • parkingGarage, Attached
  • HEAT TYPEForced Air, Electric, Natural Gas
  • AIR CONDITIONINGCentral Air
  • sewerPublic Sewer

Financial

  • Sales Price$495,000
  • Real Estate Tax $4,658/yr
  • Zoning RS-12

Greensboro

Explore

Your Trusted Real Estate Partners

At Brick & Brass Realty, teamwork drives results. Our collaborative approach ensures every client receives dedicated attention, clear guidance, and a smooth, successful experience.

Follow Us on Instagram