Leave a Message

Thank you for your message. We will be in touch with you shortly.

112 Emerald Court
112 Emerald Court
112 Emerald Court
112 Emerald Court
112 Emerald Court
112 Emerald Court
112 Emerald Court
112 Emerald Court
112 Emerald Court
112 Emerald Court
112 Emerald Court
112 Emerald Court
112 Emerald Court
112 Emerald Court
112 Emerald Court
112 Emerald Court
112 Emerald Court
112 Emerald Court
112 Emerald Court
112 Emerald Court
112 Emerald Court
112 Emerald Court
SEE ALL PHOTOS
112 Emerald Court
112 Emerald Court
112 Emerald Court
112 Emerald Court
112 Emerald Court
112 Emerald Court
112 Emerald Court
112 Emerald Court
112 Emerald Court
112 Emerald Court
112 Emerald Court
112 Emerald Court
112 Emerald Court
112 Emerald Court
112 Emerald Court
112 Emerald Court
112 Emerald Court
112 Emerald Court
112 Emerald Court
112 Emerald Court
112 Emerald Court
112 Emerald Court
Sold

112 Emerald Court

112 Emerald Court, Trinity, NC 27370

$404,500
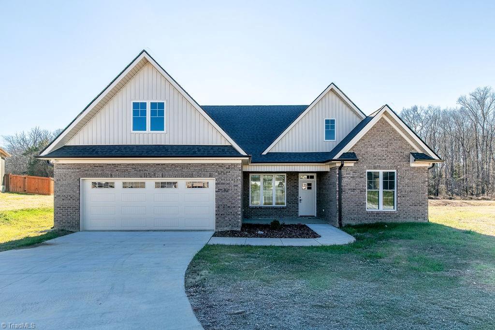
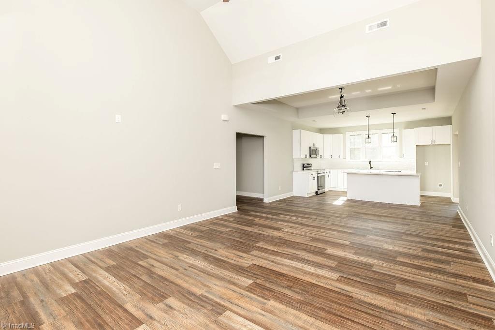
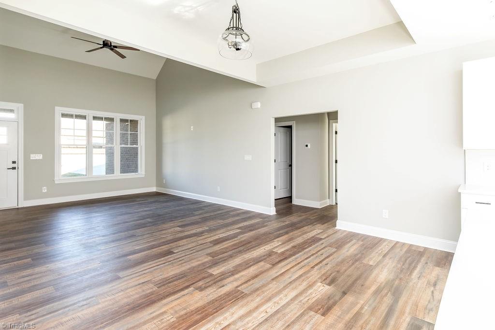
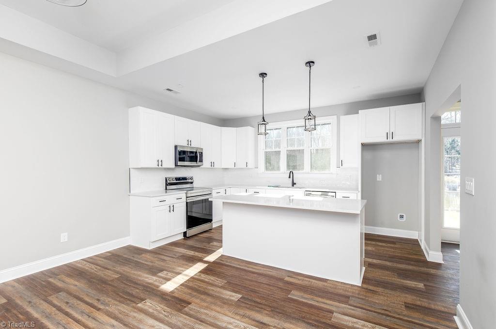
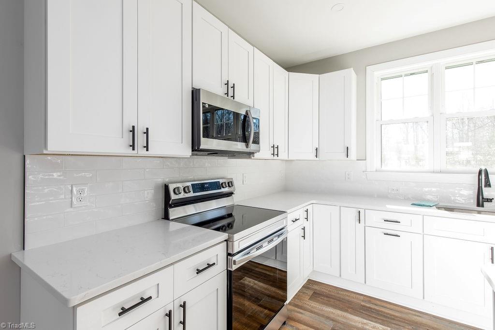
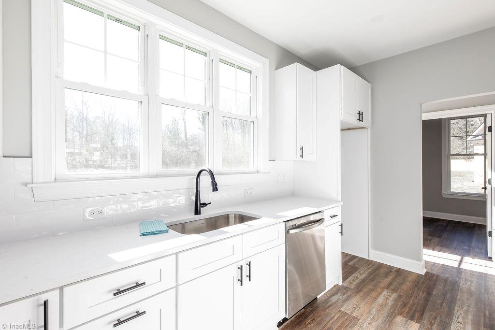
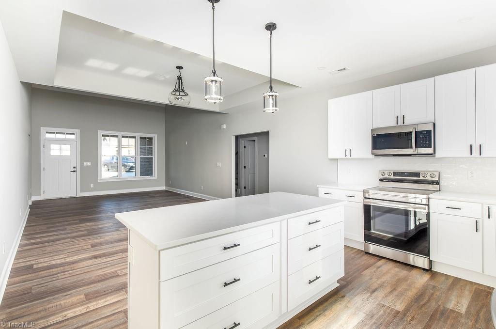
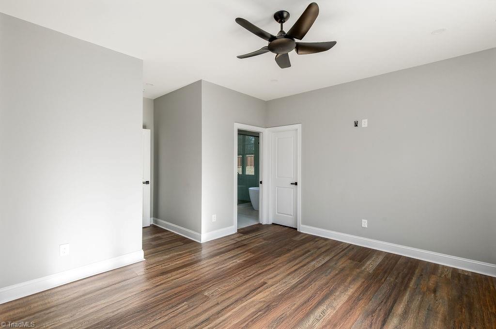
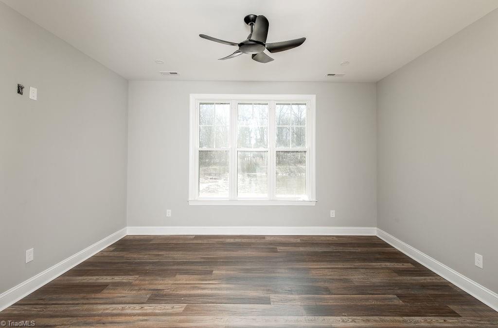
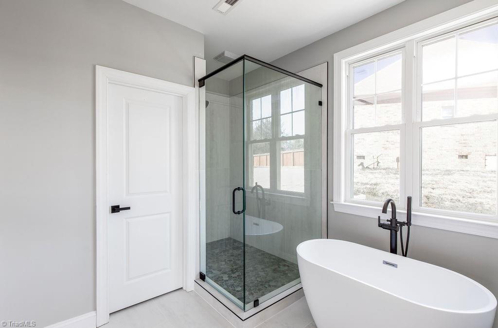
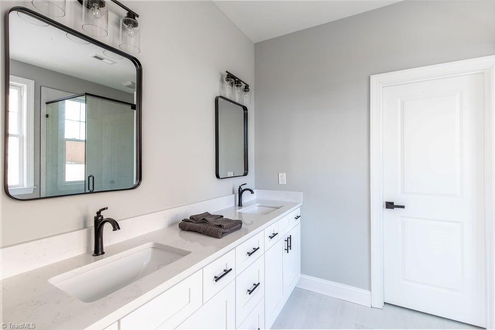
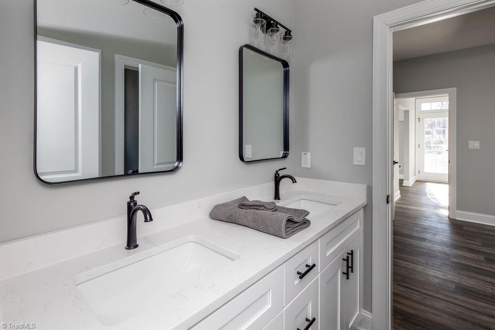
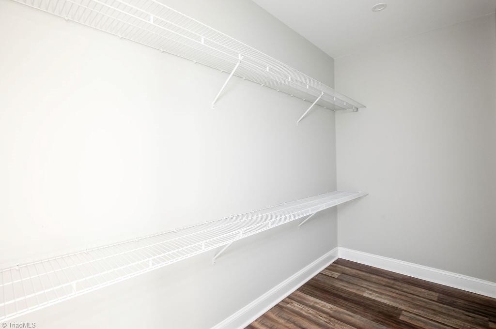
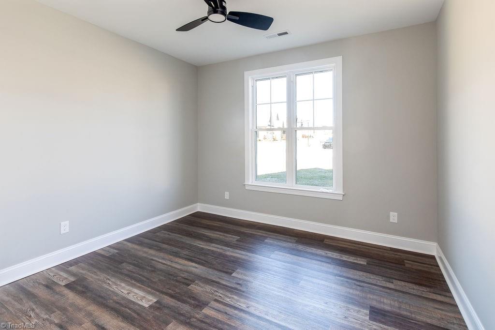
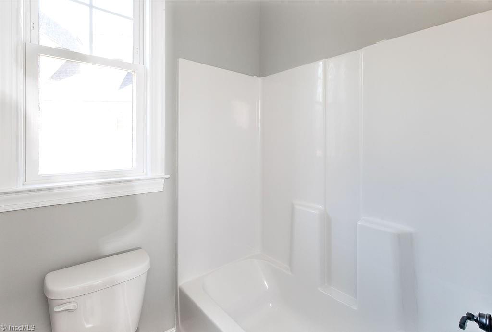
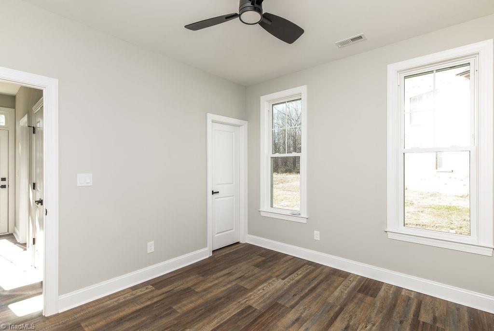
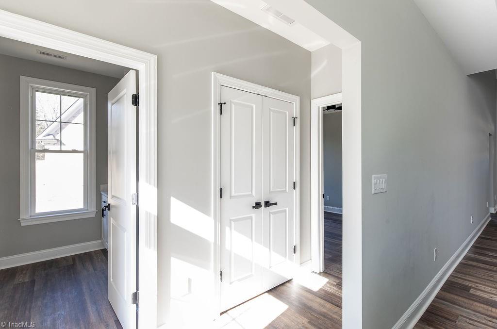
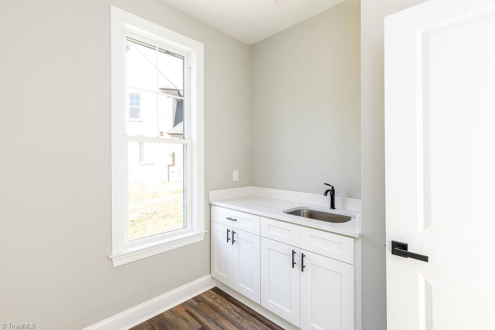
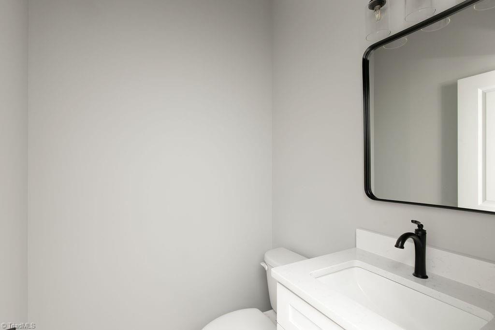
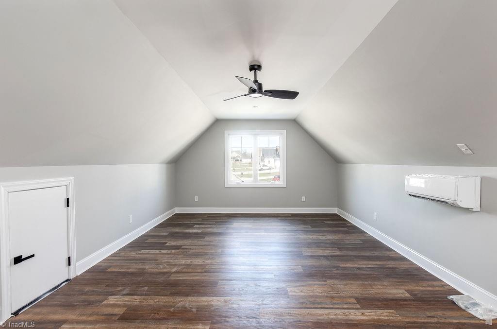
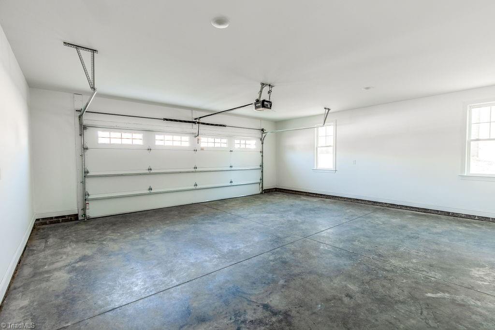
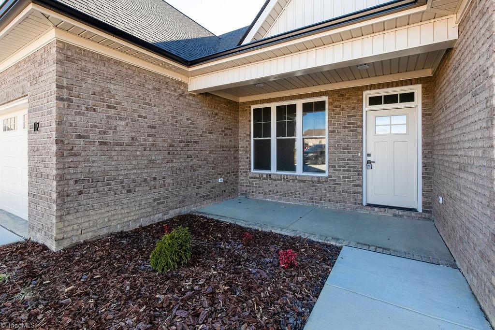
Discover this stunning new construction home nestled in a cul-de-sac in Trinity! Boasting over 2,100 finished square feet, this 3-bedroom home with a bonus room offers endless possibilities. The open, split-bedroom floor plan ensures both privacy and functionality. The chef-inspired kitchen features a spacious island, stainless steel appliances, a tiled backsplash, and gorgeous countertops--perfect for entertaining. Relax in the luxurious primary suite, complete with a double vanity, a huge walk-in closet, a walk-in shower, and a separate tub. Additional highlights include a spacious laundry room with a wash tub, a walk-in attic, and an oversized two-car garage. Enjoy the peaceful surroundings from the covered front porch. This home is a true gem--don't miss it!

3
beds

3
baths

2,166 Sq.Ft. LIVING AREA

10,454.4 Sq.Ft. lot

Christine  Bresky

Christine Bresky

Features & Amenities

Interior

  • total bedrooms3
  • Total bathrooms3
  • full bathrooms2
  • half bathroom1
  • Laundry room Dryer Connection, Main Level, Washer Hookup
  • Flooring Vinyl
  • APPLIANCES Microwave, Dishwasher, Free-Standing Range, Electric Water Heater
  • other interior Features Ceiling Fan(s), Kitchen Island, Solid Surface Counter

Area & Lot

  • Status Sold
  • Living Area2,166 Sq.Ft.
  • Total Area2,166 Sq.Ft.
  • Lot Area10,454.4 Sq.Ft.
  • MLS® ID1166710
  • TypeResidential
  • YEAR BUILT2024
  • Architecture StylesTransitional
  • Elementary SchoolCall School Board
  • Middle SchoolCall School Board
  • High SchoolCall School Board

Exterior

  • STORIES1
  • Garage Space2.0
  • water SourcePublic
  • PoolNone
  • lot featuresCul-De-Sac
  • parkingDriveway, Garage, Paved, Attached
  • HEAT TYPEHeat Pump, Electric
  • AIR CONDITIONINGCentral Air
  • sewerPublic Sewer
  • SubstructureSlab

Financial

  • Sales Price$404,500
  • Real Estate Tax $657/yr
  • HOA $45/mo
  • Zoning R-15

Your Trusted Real Estate Partners

At Brick & Brass Realty, teamwork drives results. Our collaborative approach ensures every client receives dedicated attention, clear guidance, and a smooth, successful experience.

Follow Us on Instagram