108 Loganberry Court
SEE ALL PHOTOS
108 Loganberry Court
Sold

108 Loganberry Court

108 Loganberry Court, Clemmons, NC 27012

$453,000
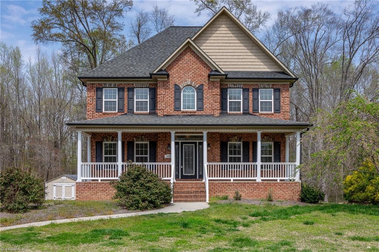
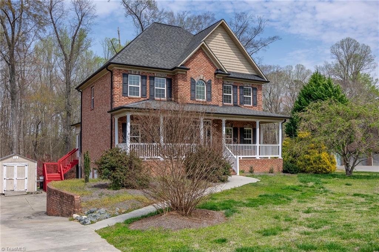
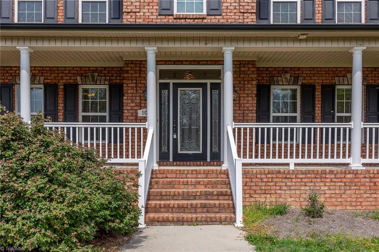
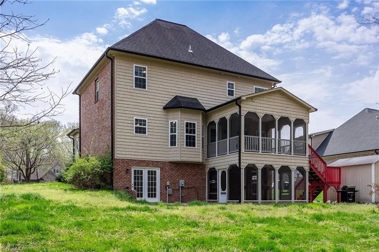
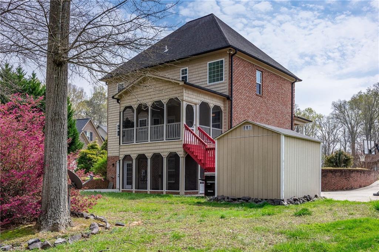
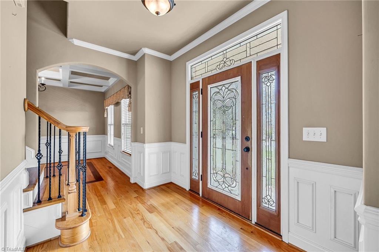
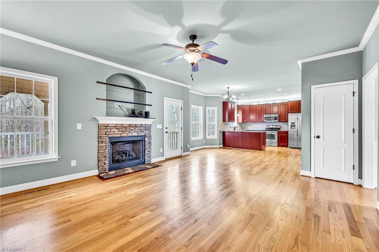
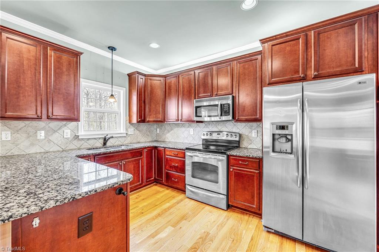
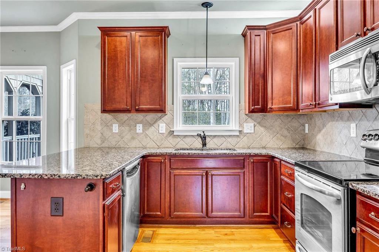
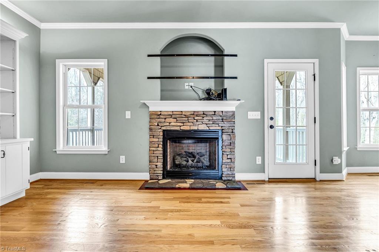
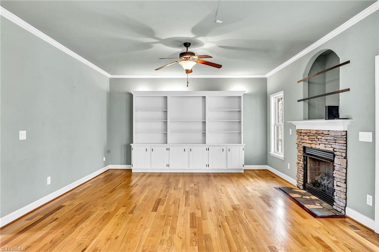
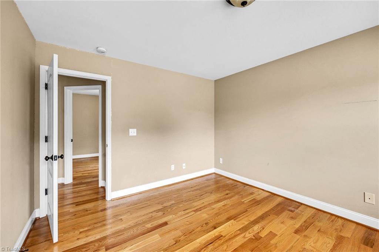
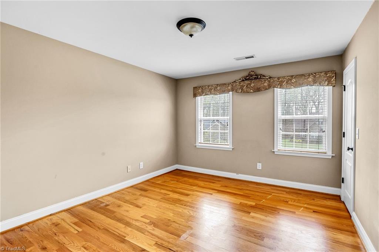
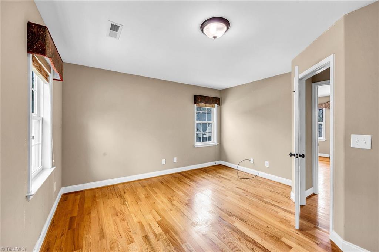
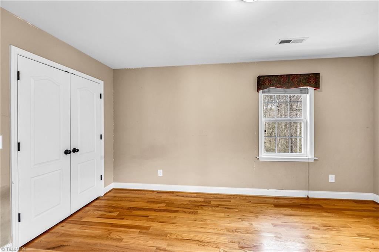
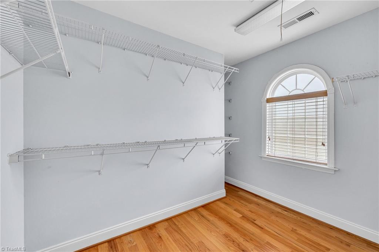
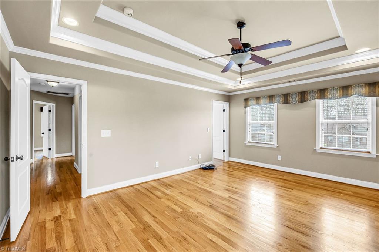
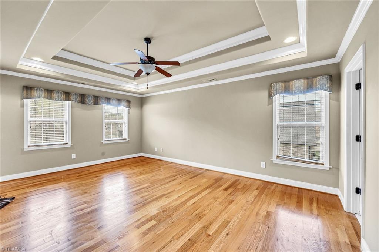
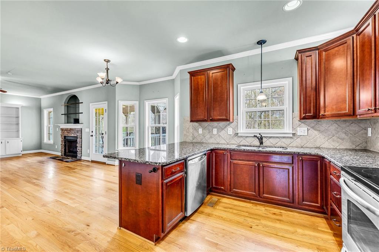
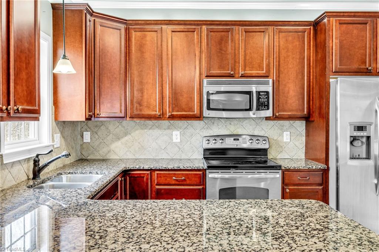
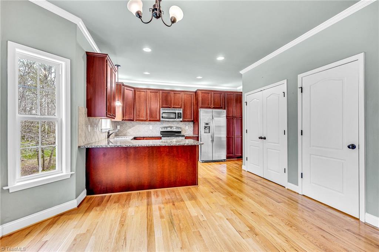
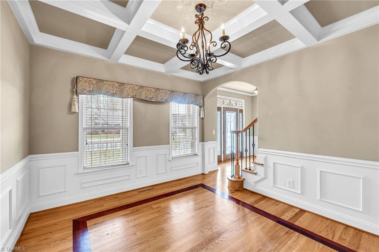
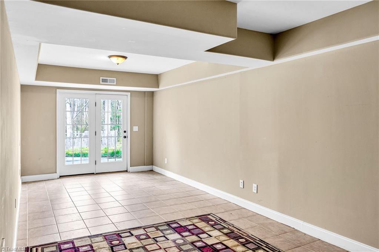
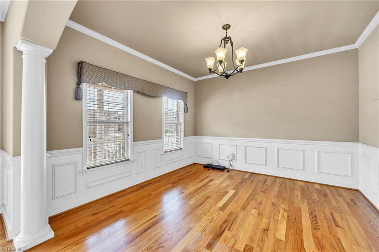
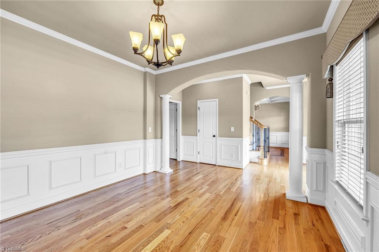
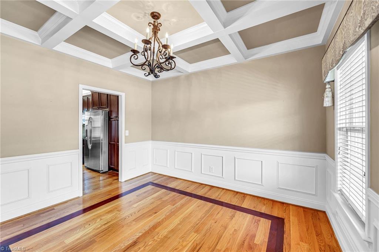
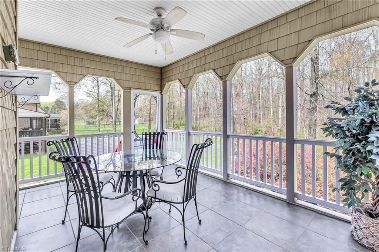
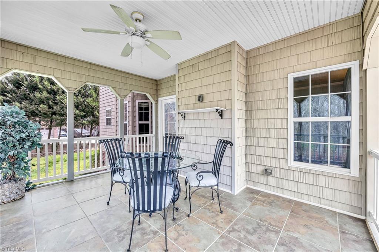
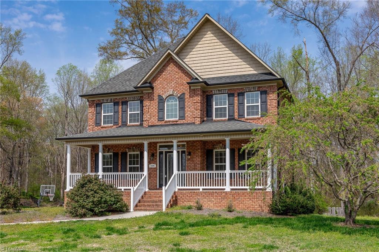
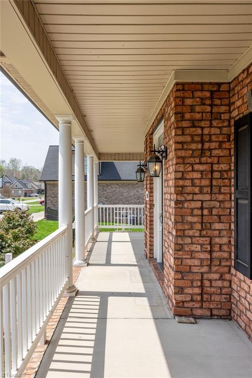
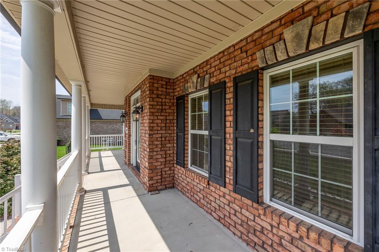
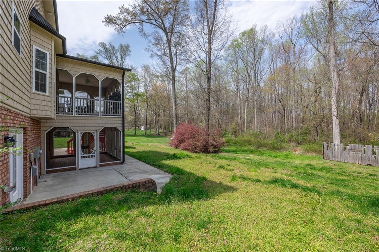
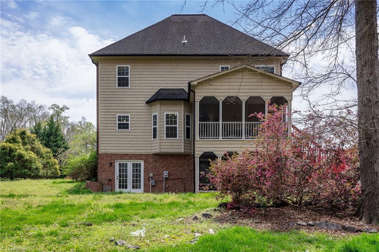
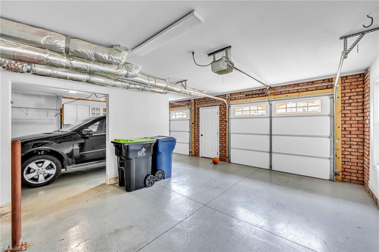
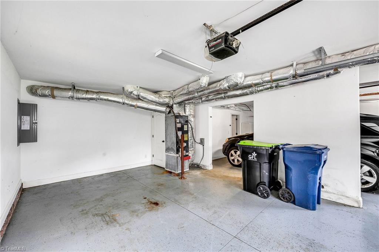
LOCATION and low taxes in Davidson County! This beautifully charming house is ready to be your home! The front porch was made for enjoying with rockers and a cold drink for the upcoming warm summer days. Nestled into a cul-de-sac, make your way up the paved drive into your large basement garages. Once entering you'll find hardwood floors throughout, 9' ceilings on the main level, granite countertops in the kitchen with ample natural lighting and a dreamy double pantry. The stone fireplace makes for a lovely touch as well as the character throughout the home with the coffered ceiling in the dining room and the double tray ceiling in the primary. Downstairs is more room with the finished basement. With the right love and care, the possibilities are endless here!

3
beds

3
baths

2,362 Sq.Ft. LIVING AREA

0.51 Acres lot

Christine  Bresky

Christine Bresky

Features & Amenities

Interior

  • total bedrooms3
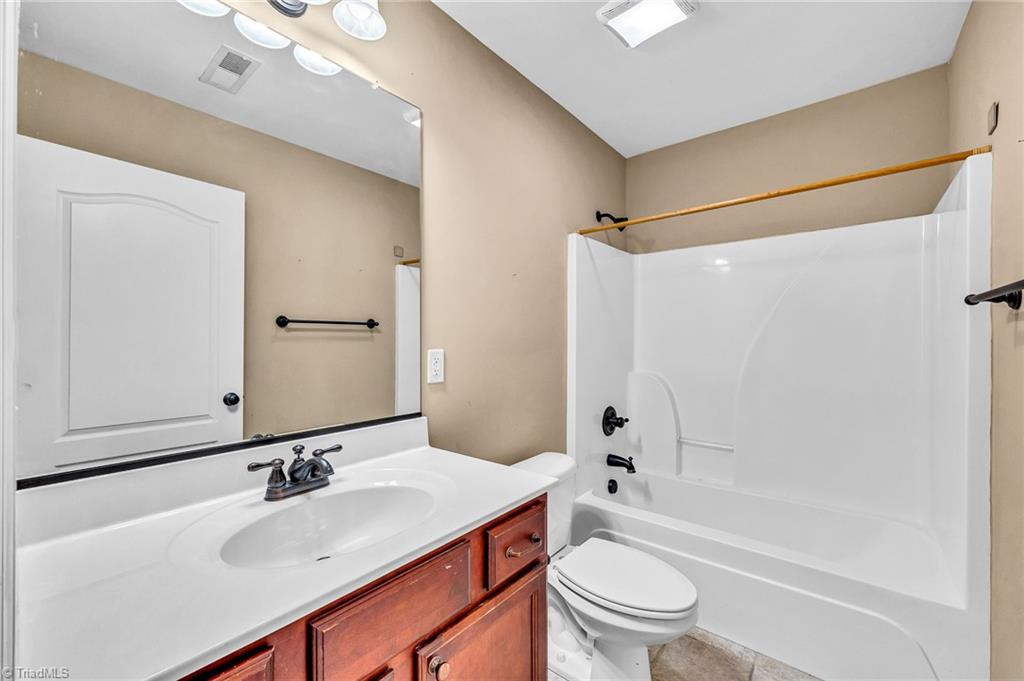
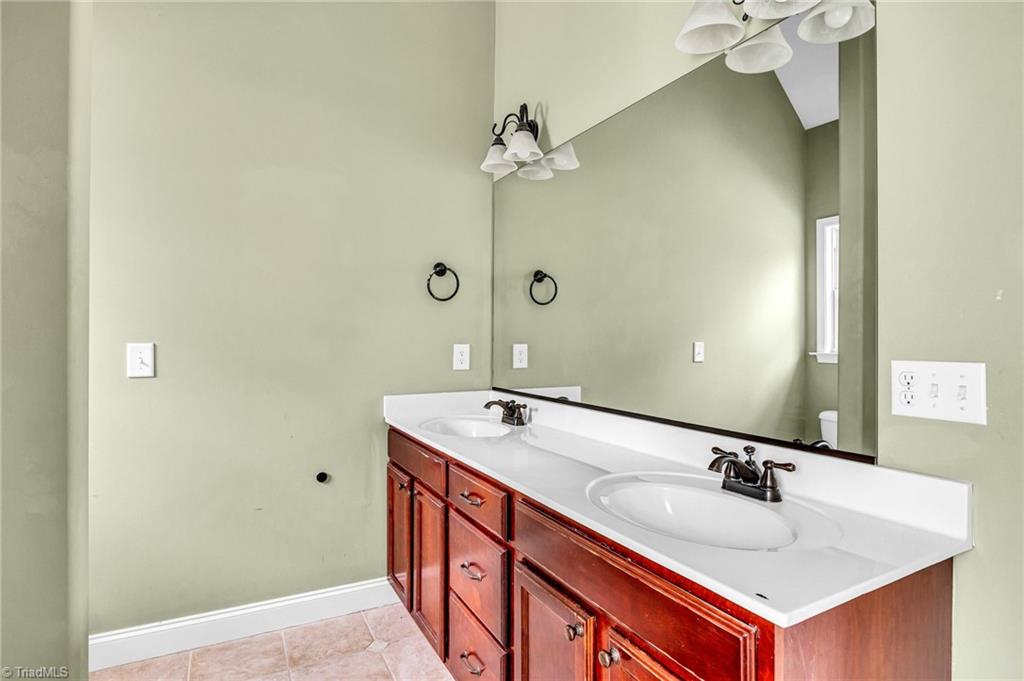
  • Total bathrooms3
  • full bathrooms2
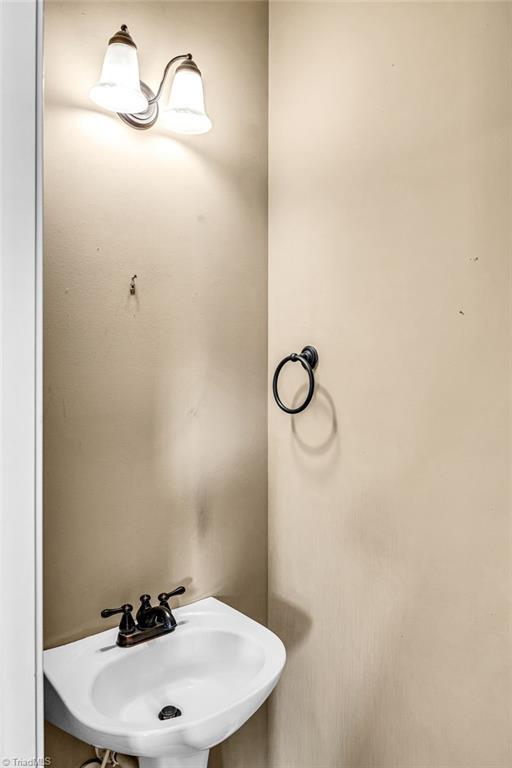
  • half bathroom1
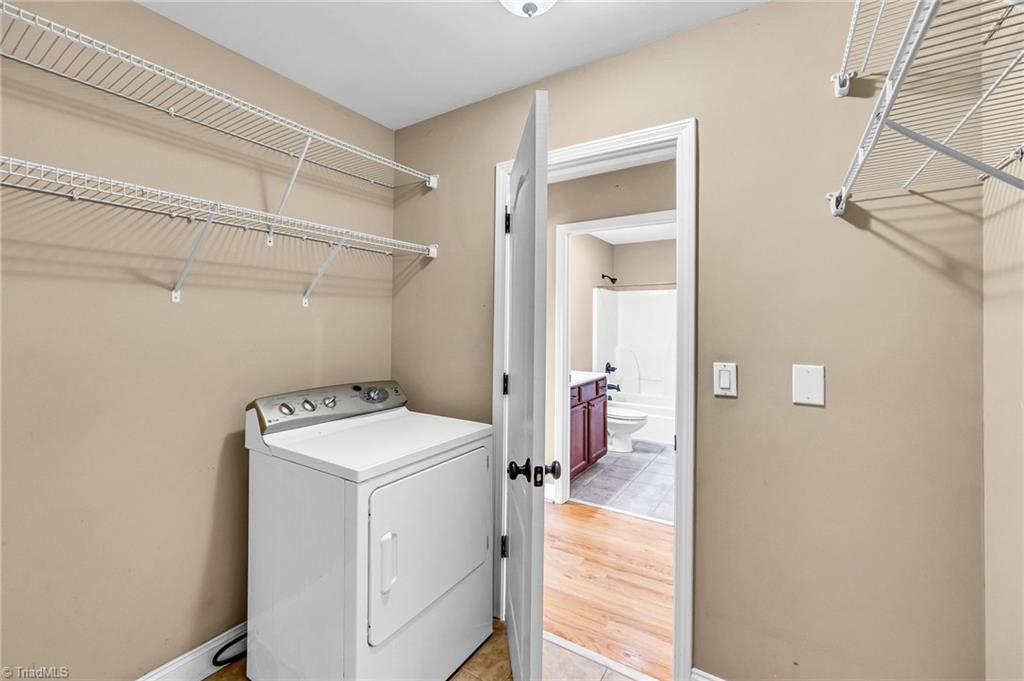
  • Laundry room Dryer Connection, Laundry Room, Washer Hookup
  • Flooring Tile, Wood
  • Fireplace Gas Log, Den
  • APPLIANCES Microwave, Dishwasher, Free-Standing Range, Electric Water Heater
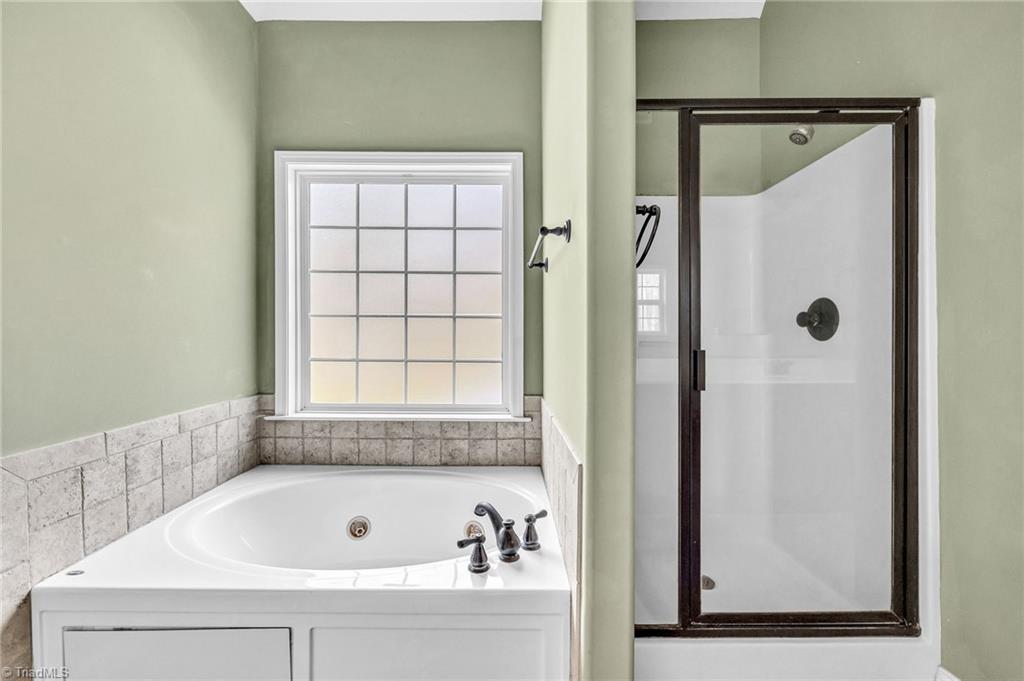
  • other interior Features Built-in Features, Ceiling Fan(s), Dead Bolt(s), Pantry, Separate Shower, Solid Surface Counter

Area & Lot

  • Status Sold
  • Date Sold May 29, 2024
  • Living Area2,362 Sq.Ft.
  • Total Area2,362 Sq.Ft.
  • Lot Area0.51 Acres
  • MLS® ID1138062
  • TypeResidential
  • YEAR BUILT2008
  • Architecture StylesTraditional
  • Elementary SchoolCall School Board
  • Middle SchoolCall School Board
  • High SchoolCall School Board

Exterior

  • STORIES2
  • Garage Space2.0
  • water SourcePublic
  • PoolNone
  • lot featuresCul-De-Sac, Partially Cleared, Partially Wooded
  • parkingDriveway, Garage, Garage Door Opener, Basement
  • HEAT TYPEHeat Pump, Zoned, Electric
  • AIR CONDITIONINGCentral Air, Zoned
  • sewerSeptic Tank
  • security FeaturesSmoke Detector(s)
  • other exterior FeaturesLighting, Garden

Financial

  • Sales Price$453,000
  • Real Estate Tax $2,058/yr
  • HOA $225/yr
  • Zoning PDH

Your Trusted Real Estate Partners

At Brick & Brass Realty, teamwork drives results. Our collaborative approach ensures every client receives dedicated attention, clear guidance, and a smooth, successful experience.

Follow Us on Instagram